Welcome to Kirkwood’s historic gem, built in 1865 and exquisitely renovated at the corner of Harrison and Jefferson on a double lot. This Victorian masterpiece seamlessly blends heritage with modernity. Revel in preserved details like the staircase millwork and original clawfoot bath in the primary suite. Architectural renderings offer potential for a carriage house and attic conversion. Enjoy a brand-new heated, saltwater pool, expansive parking and fenced yard. You will appreciate the comfort of two new HVACs (2023) and new roof coming in 2024. The parlor boasts automated window treatments, while the main floor living room has the potential to be a main floor primary suite. Storage options are plentiful with floor to ceiling built-ins in the pantry and mudroom. The private, quiet office and walks to nearby coffee shops and dining make for a great work day. The grand entry with a staircase sets the tone for the home’s historic charm. Additional Rooms: Mud Room
Closed
Listed by: Coldwell Banker Realty - Gundaker • Amanda Brandt • Contact: 636-299-0647
Bought with: RE/MAX Results
Price Unknown
123 N Harrison Ave, Saint Louis, MO 63122
5beds
3,170sqft
Single Family Residence
Built in 1865
0.35 Acres Lot
$1,683,000 Zestimate®
$--/sqft
$4,587 Estimated rent
Home value
$1,683,000
$1.57M - $1.82M
$4,587/mo
Zestimate® history
Owner options
List your home for rent
$4,587/mo
Rent Zestimate®
Find your next renter with Zillow Rental Manager. Plus, with online applications, you can quickly screen prospective tenants – for free.
$4,587/mo
Rent Zestimate®
Refinance and save
Refinancing to a lower rate could help reduce your monthly payments and save thousands over the life of the loan.
Explore your selling options
Work with a Zillow partner agent
Leverage their expertise and Zillow's premium Showcase listings to get your home seen by more buyers.
Get startedList with your own agent
Get your home in front of millions of buyers by listing it on Zillow.
Learn how to do itSell it yourself
Take full control of how buyers see your home on Zillow by listing For Sale by Owner (FSBO).
List your homeWhat's special
Victorian masterpieceAttic conversionQuiet officeCarriage houseNew roofExpansive parkingPrimary suite
Zillow last checked:
Listing updated:
Listed by:
Amanda Brandt 636-299-0647,
Coldwell Banker Realty - Gundaker
Bought with:
Michael J Leeker, 2003015105
RE/MAX Results
Source: MARIS,MLS#: 24001839 Originating MLS: St. Louis Association of REALTORS
Originating MLS: St. Louis Association of REALTORSFacts & features
Interior
Bedrooms & bathrooms
- Bedrooms: 5
- Bathrooms: 5
- Full bathrooms: 4
- 1/2 bathrooms: 1
- Main level bathrooms: 2
Primary bedroom
- Features: Floor Covering: Wood
- Level: Upper
- Area: 195
- Dimensions: 15x13
Bedroom
- Features: Floor Covering: Wood
- Level: Upper
- Area: 144
- Dimensions: 12x12
Bedroom
- Features: Floor Covering: Wood
- Level: Upper
- Area: 132
- Dimensions: 12x11
Bedroom
- Features: Floor Covering: Wood
- Level: Upper
- Area: 132
- Dimensions: 12x11
Bedroom
- Features: Floor Covering: Wood
- Level: Upper
- Area: 144
- Dimensions: 12x12
Primary bathroom
- Level: Upper
- Area: 99
- Dimensions: 11x9
Bathroom
- Level: Main
- Area: 30
- Dimensions: 6x5
Bathroom
- Level: Main
- Area: 30
- Dimensions: 6x5
Bathroom
- Level: Upper
- Area: 24
- Dimensions: 6x4
Bathroom
- Level: Upper
- Area: 35
- Dimensions: 7x5
Dining room
- Features: Floor Covering: Wood
- Level: Main
- Area: 176
- Dimensions: 16x11
Family room
- Features: Floor Covering: Wood
- Level: Main
- Area: 221
- Dimensions: 17x13
Hearth room
- Features: Floor Covering: Wood
- Level: Main
- Area: 180
- Dimensions: 15x12
Kitchen
- Features: Floor Covering: Wood
- Level: Main
- Area: 182
- Dimensions: 14x13
Laundry
- Features: Floor Covering: Wood
- Level: Main
- Area: 45
- Dimensions: 9x5
Living room
- Features: Floor Covering: Wood
- Level: Main
- Area: 255
- Dimensions: 17x15
Mud room
- Features: Floor Covering: Ceramic Tile
- Level: Main
- Area: 88
- Dimensions: 11x8
Office
- Features: Floor Covering: Wood
- Level: Main
- Area: 84
- Dimensions: 12x7
Heating
- Forced Air, Electric, Natural Gas
Cooling
- Central Air, Electric
Appliances
- Included: Gas Water Heater, Dishwasher, Disposal, Gas Cooktop
- Laundry: Main Level
Features
- Two Story Entrance Foyer, Breakfast Bar, Kitchen Island, Walk-In Pantry, Tub, Bookcases, Historic Millwork, Open Floorplan, Separate Dining
- Flooring: Hardwood
- Windows: Window Treatments
- Basement: Block,Sump Pump,Unfinished
- Number of fireplaces: 2
- Fireplace features: Ventless, Living Room, Kitchen
Interior area
- Total structure area: 3,170
- Total interior livable area: 3,170 sqft
- Finished area above ground: 3,170
Property
Parking
- Total spaces: 5
- Parking features: Additional Parking, Alley Access, Detached
- Garage spaces: 2
- Carport spaces: 3
- Covered spaces: 5
Features
- Levels: Two
- Exterior features: Entry Steps/Stairs
- Has private pool: Yes
- Pool features: Private, In Ground
Lot
- Size: 0.35 Acres
- Dimensions: 174 x 91
- Features: Corner Lot, Level
Details
- Additional structures: Barn(s)
- Parcel number: 23M110517
- Special conditions: Standard
Construction
Type & style
- Home type: SingleFamily
- Architectural style: Historic,Victorian,Other
- Property subtype: Single Family Residence
Materials
- Aluminum Siding
- Foundation: Stone
Condition
- Updated/Remodeled
- New construction: No
- Year built: 1865
Utilities & green energy
- Sewer: Public Sewer
- Water: Public
- Utilities for property: Natural Gas Available
Community & HOA
Community
- Subdivision: Stilwells
Location
- Region: Saint Louis
Financial & listing details
- Tax assessed value: $1,268,700
- Annual tax amount: $10,127
- Date on market: 1/12/2024
- Cumulative days on market: 1 day
- Listing terms: Cash,Conventional,FHA,VA Loan
- Ownership: Private
- Road surface type: Asphalt
Price history
| Date | Event | Price |
|---|---|---|
| 2/22/2024 | Sold | -- |
Source:  MARIS #24001839 Report a problem MARIS #24001839 Report a problem | ||
| 1/13/2024 | Pending sale | $1,400,000$442/sqft |
Source: MARIS #24001839 Report a problem | ||
| 1/12/2024 | Listed for sale | $1,400,000+133.4%$442/sqft |
Source: MARIS #24001839 Report a problem | ||
| 7/31/2020 | Sold | -- |
Source: MARIS #20029424 Report a problem | ||
| 7/7/2020 | Pending sale | $599,900$189/sqft |
Source: Keller Williams Realty Chester #20029424 Report a problem | ||
| 6/4/2020 | Price change | $599,900-4.8%$189/sqft |
Source: Keller Williams Realty Chester #20029424 Report a problem | ||
| 5/15/2020 | Listed for sale | $629,900$199/sqft |
Source: Keller Williams Realty West Partners #20029424 Report a problem | ||
| 8/25/1999 | Sold | -- |
Source: Public Record Report a problem | ||
Public tax history
| Year | Property taxes | Tax assessment |
|---|---|---|
| 2025 | $13,570 +31.9% | $241,050 +46.2% |
| 2024 | $10,288 +1.6% | $164,860 |
| 2023 | $10,127 -3.5% | $164,860 +3.4% |
| 2022 | $10,498 +1.3% | $159,470 |
| 2021 | $10,360 +75.1% | $159,470 +82.5% |
| 2020 | $5,917 -34.5% | $87,400 -38.5% |
| 2019 | $9,040 | $142,000 +20.6% |
| 2018 | $9,040 | $117,730 |
| 2017 | $9,040 +0.1% | $117,730 +51.4% |
| 2016 | $9,028 +52.3% | $77,770 |
| 2015 | $5,927 | $77,770 +7.7% |
| 2014 | $5,927 +5.8% | $72,240 |
| 2013 | $5,601 | $72,240 -15% |
| 2012 | -- | $84,970 |
| 2011 | -- | $84,970 |
| 2010 | $6,237 +4.4% | $84,970 |
| 2009 | $5,973 -13.5% | $84,970 -14.8% |
| 2008 | $6,909 +10.5% | $99,750 |
| 2007 | $6,251 | $99,750 +8.6% |
| 2006 | $6,251 +4.5% | $91,880 |
| 2005 | $5,982 +36.5% | $91,880 +39.8% |
| 2003 | $4,383 -2.9% | $65,720 +0.8% |
| 2002 | $4,515 +76.2% | $65,180 |
| 2001 | $2,562 | $65,180 |
Find assessor info on the county website
Neighborhood: 63122
Nearby homes
- $1,118,3005 bd3 ba2.9k sqft117 N Harrison Ave, Saint Louis, MO 63122Off Market
- $853,9004 bd3 ba2.9k sqft316 W Jefferson Ave, Saint Louis, MO 63122Off Market
- $1,096,5004 bd2 ba3.1k sqft111 N Harrison Ave, Saint Louis, MO 63122Off Market
- $1,651,9002 bd1 ba3.8k sqft320 W Jefferson Ave, Saint Louis, MO 63122Off Market
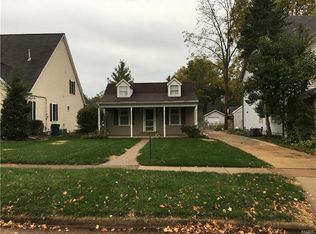
- $773,8004 bd2 ba2.1k sqft120 N Harrison Ave, Saint Louis, MO 63122Off Market
- $539,4004 bd2 ba1.6k sqft124 N Harrison Ave, Saint Louis, MO 63122Off Market
- $1,340,3005 bd5 ba2.8k sqft315 W Jefferson Ave, Saint Louis, MO 63122Off Market
- $833,6004 bd3 ba2.8k sqft324 W Jefferson Ave, Saint Louis, MO 63122Off Market
Nearby schools
GreatSchools rating
- 7/10W. W. Keysor Elementary SchoolGrades: K-5Distance: 0.7 mi
- 8/10North Kirkwood Middle SchoolGrades: 6-8Distance: 1.3 mi
- 9/10Kirkwood Sr. High SchoolGrades: 9-12Distance: 0.9 mi
Schools provided by the listing agent
- Elementary: W. W. Keysor Elem.
- Middle: North Kirkwood Middle
- High: Kirkwood Sr. High
Source: MARIS. This data may not be complete. We recommend contacting the local school district to confirm school assignments for this home.
Get a cash offer in 3 minutes
Find out how much your home could sell for in as little as 3 minutes with a no-obligation cash offer.
Estimated market value
$1,683,000
Get a cash offer in 3 minutes
Find out how much your home could sell for in as little as 3 minutes with a no-obligation cash offer.
Estimated market value
$1,683,000
- Missouri
- Saint Louis County
- Kirkwood
- 63122
- 123 N Harrison Ave
Nearby cities
Nearby zip codes
Other Kirkwood Topics
