Skip main navigation
Sold
  • $229,900

    123 N Linwood Ave, Indianapolis, IN 46201

    3beds
    2,523sqft
    Residential, Single Family Residence
    Built in 1910
    5,662.8 Square Feet Lot
    $236,400 Zestimate®
    $91/sqft
    $1,460 Estimated rent

    Home value

    $236,400

    $222,000 - $251,000

    $1,460/mo

    Zestimate® history
    Loading
    Loading...

    Owner options

    List your home for rent

    $1,460/mo

    Rent Zestimate®

    Find your next renter with Zillow Rental Manager. Plus, with online applications, you can quickly screen prospective tenants – for free.

    Learn more

    $1,460/mo

    Rent Zestimate®

    Refinance and save

    $1,511/mo

    Est. payment

    Refinancing to a lower rate could help reduce your monthly payments and save thousands over the life of the loan.

    See today's rates

    $1,511/mo

    Est. payment

    Explore your selling options

    Work with a Zillow partner agent

    Leverage their expertise and Zillow's premium Showcase listings to get your home seen by more buyers.

    Get started

    List with your own agent

    Get your home in front of millions of buyers by listing it on Zillow.

    Learn how to do it

    Sell it yourself

    Take full control of how buyers see your home on Zillow by listing For Sale by Owner (FSBO).

    List your home

    What's special

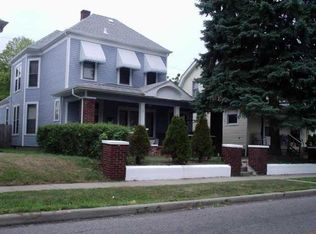
    Motivated Seller is welcoming a buyer to see this completely renovated home. As you enter the front steps to enjoy the freshly painted patio, that has a new gutter system with venting, is perfect for sitting and relaxing. Open the front door to a foyer where you will see it has the old and new charm. The original stain glass windows and beautiful refinished pocket doors that allow privacy from the living to the family room, with the open concept into the kitchen. All bedrooms have walk in closets, whole house freshly painted, upgraded Granite countertops in Kitchen with a deep undermount sink, new kitchen cabinets with beautiful hardware, new lighting and flooring throughout, new trimwork and doors, refinished original woodwork, bathrooms completely renovated with high long-gated toilets, new vanities and tilework. Brand new Samsung appliances- (double door refrigerator with bottom freezer, gas range with oven, microwave, dishwasher and garbage disposal). New furnace, new cooling system, new water heater. New windows in the Kitchen, primary and second bedrooms. The deck and fence have a fresh coat of stain and sealed. Basement floor freshly painted along with the staircase. The 2-car garage is spacious with a painted floor and additional parking beside it with fresh gravel. This is a MUST-SEE.

    Zillow last checked:

    Listing updated:

    Listing Provided by:

    Devona Manion 317-430-1696,

    Go Fish Realty

    Bought with:

    Savanna Capps

    Carpenter, REALTORS®

    Source: MIBOR as distributed by MLS GRID,MLS#: 21981639MLS Logo

    Facts & features

    Interior

    Bedrooms & bathrooms
    • Bedrooms: 3
    • Bathrooms: 2
    • Full bathrooms: 2
    • Main level bathrooms: 1
    Primary bedroom
    • Features: Vinyl Plank
    • Level: Upper
    • Area: 180 Square Feet
    • Dimensions: 15x12
    Bedroom 2
    • Features: Vinyl Plank
    • Level: Upper
    • Area: 121 Square Feet
    • Dimensions: 11x11
    Bedroom 3
    • Features: Vinyl Plank
    • Level: Upper
    • Area: 220 Square Feet
    • Dimensions: 20x11
    Family room
    • Features: Vinyl Plank
    • Level: Main
    • Area: 289 Square Feet
    • Dimensions: 17x17
    Kitchen
    • Features: Vinyl Plank
    • Level: Main
    • Area: 169 Square Feet
    • Dimensions: 13x13
    Living room
    • Features: Vinyl Plank
    • Level: Main
    • Area: 255 Square Feet
    • Dimensions: 17x15
    Heating
    • Electric
    Cooling
    • Has cooling: Yes
    Appliances
    • Included: Dishwasher, Disposal, Microwave, Gas Oven, Refrigerator, Water Heater
    • Laundry: Main Level
    Features
    • Attic Access, Entrance Foyer, Walk-In Closet(s)
    • Windows: WoodWorkStain/Painted
    • Basement: Daylight
    • Attic: Access Only
    Interior area
    • Total structure area: 2,523
    • Total interior livable area: 2,523 sqft
    • Finished area below ground: 0

    Property

    Parking
    • Total spaces: 2
    • Parking features: Detached
    • Garage spaces: 2
    • Details: Garage Parking Other(Garage Door Opener, Other)
    Features
    • Levels: Two
    • Stories: 2
    • Patio & porch: Covered, Deck
    • Fencing: Fenced,Fence Full Rear
    Lot
    • Size: 5,662 sqft
    • Features: Sidewalks
    Details
    • Parcel number: 491004119185000101
    • Horse amenities: None

    Construction

    Type & style
    • Home type: SingleFamily
    • Architectural style: Traditional
    • Property subtype: Residential, Single Family Residence
    • Attached to another structure: Yes
    Materials
    • Vinyl Siding
    • Foundation: Block
    Condition
    • Updated/Remodeled
    • New construction: No
    • Year built: 1910

    Utilities & green energy

    • Water: Municipal/City
    • Utilities for property: Electricity Connected

    Community & neighborhood

    Location
    • Region: Indianapolis
    • Subdivision: Lorenz Schmidt Churchman

    Price history

    DateEventPrice
    8/2/2024Sold$229,900-14.5%$91/sqft
    Source: MIBOR as distributed by MLS GRID #21981639 Report a problem
    7/9/2024Pending sale$269,000$107/sqft
    Source: MIBOR as distributed by MLS GRID #21981639 Report a problem
    6/21/2024Price change$269,000-3.4%$107/sqft
    Source: MIBOR as distributed by MLS GRID #21981639 Report a problem
    6/12/2024Price change$278,500-2.1%$110/sqft
    Source: MIBOR as distributed by MLS GRID #21981639 Report a problem
    6/7/2024Price change$284,500-5.1%$113/sqft
    Source: MIBOR as distributed by MLS GRID #21981639 Report a problem
    6/1/2024Listed for sale$299,900+149.9%$119/sqft
    Source: MIBOR as distributed by MLS GRID #21981639 Report a problem
    10/30/2023Sold$120,000-14.3%$48/sqft
    Source: MIBOR as distributed by MLS GRID #21939097 Report a problem
    10/21/2023Pending sale$140,000$55/sqft
    Source: MIBOR as distributed by MLS GRID #21939097 Report a problem
    9/22/2023Listed for sale$140,000$55/sqft
    Source: MIBOR as distributed by MLS GRID #21939097 Report a problem
    9/12/2023Pending sale$140,000$55/sqft
    Source: MIBOR as distributed by MLS GRID #21939097 Report a problem
    9/7/2023Listed for sale$140,000+71.8%$55/sqft
    Source: MIBOR as distributed by MLS GRID #21939097 Report a problem
    11/30/2009Sold$81,500+288.1%$32/sqft
    Source: Agent Provided Report a problem
    7/25/2008Sold$21,000-29.8%$8/sqft
    Source: Agent Provided Report a problem
    7/13/2008Listed for sale$29,900-6.6%$12/sqft
    Source: Century 21 #2835828 Report a problem
    1/24/2008Sold$32,000$13/sqft
    Source: Public Record Report a problem

    Public tax history

    YearProperty taxesTax assessment
    2025$1,222 +0.3%$225,100 +88.5%
    2024$1,218 -8.2%$119,400 -2.7%
    2023$1,327 +30.7%$122,700 -1.3%
    2022$1,015 +12.2%$124,300 +20.3%
    2021$905 +35.6%$103,300 +5.7%
    2020$667 +36.3%$97,700 +15.6%
    2019$490 +12.8%$84,500 +14.7%
    2018$434 +9.4%$73,700 +5.7%
    2017$397 +11.4%$69,700 +14.8%
    2016$356 +9%$60,700 +7.8%
    2014$327 -14.3%$56,300 +8.3%
    2013$382 $52,000 -9.1%
    2012$382 $57,200 -4.3%
    2011-- $59,800
    2010$376 +11.4%$59,800
    2009$338 $59,800 +14.3%
    2007-- $52,300 -18.5%
    2006-- $64,200 +7.9%
    2005-- $59,500
    2004-- $59,500
    2003-- $59,500 +158.7%
    2002-- $23,000 +199.9%
    2001-- $7,670
    2000-- $7,670

    Find assessor info on the county website

    Neighborhood: Near Eastside

    Nearby schools

    GreatSchools rating
    Get a cash offer in 3 minutes
    Find out how much your home could sell for in as little as 3 minutes with a no-obligation cash offer.
    Estimated market value
    $236,400
    Get a cash offer in 3 minutes
    Find out how much your home could sell for in as little as 3 minutes with a no-obligation cash offer.
    Estimated market value
    $236,400