Skip main navigation
For sale
  • $79,000

    123 N Main St, Louisville, IL 62858

    3beds
    1,700sqft
    : 
    Loading
    Get pre-qualified
    Single Family Residence
    Built in 1900
    8,276 Square Feet Lot
    $-- Zestimate®
    $46/sqft
    $-- HOA

    What's special

    Decorative fireplaceOrnate original woodworkLarge storage buildingTall windowsSpacious family roomCorner lotExcellent curb appeal
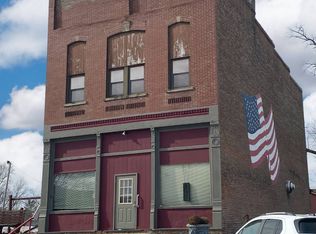
    123 North Main Street in Louisville, Illinois offers the opportunity to own one of the village's admired historic homes. Located just off the square and close too community events including the annual Fall Festival, this traditional 2 story home combines timeless character with tasteful updates and everyday functionality. Built in 1900, this 3 bedroom, 1.5 bath home offers just under 1,700 square feet of living space situated on a corner lot containing 0.16+/- acres. The inviting covered front porch sets the tone for the warmth and charm found throughout the property. You will enter into an oversized foyer highlighted by ornate original woodwork, beautiful trim details, transom windows above the interior doors, tall windows, and a beautiful staircase that immediately showcases the craftsmanship of the era. Pocket doors lead from the foyer into the spacious family room featuring a decorative fireplace that has served as a focal point for years. The updated eat in kitchen offers dark wood cabinetry, updated countertops and flooring, pantry/broom closet, and ample space for a dining table, chairs, and additional furniture such as a hutch or china cabinet. There is also a built in shelf space to display your possessions. Kitchen appliances will remain with the home. The main level also includes a large laundry and mechanical room currently serving as additional flex space and playroom area, along with a full bathroom. Upstairs you will find 3 generously sized bedrooms with comfy carpeting throughout. The spacious primary bedroom features a beautiful tip out filled with natural light. Original transom windows continue throughout the upper level adding additional historic character. A half bath is located upstairs and will require repair to become operational. Additional features include updated electrical, tasteful updated light fixtures, dual heating & Cooling, large storage building, excellent curb appeal, and a pre listing home inspection already completed with some repairs already addressed and noted. This home offers the charm and craftsmanship rarely found today while still providing the opportunity for a new owner to continue making it their own. All measurements are approximate.
    68 days
    |
    685
    |
    79
    |

    Zillow last checked:

    Listing updated:

    Listed by:

    Amy Bailey 618-599-5836,

    AMY LEE REALTY LLC

    Source: My State MLS,MLS#: 11740731

    Loading...

      Facts & features

      Interior

      Bedrooms & bathrooms
      • Bedrooms: 3
      • Bathrooms: 2
      • Full bathrooms: 1
      • 1/2 bathrooms: 1
      Rooms
      • Room types: First Floor Bathroom, Kitchen, Laundry Room, Living Room, Master Bedroom, Walk-in Closet
      Kitchen
      • Features: Eat-in Kitchen, Laminate Counters
      Basement
      • Area: 0
      Heating
      • Natural Gas, Forced Air, Zoned
      Cooling
      • Central, Zoned
      Appliances
      • Included: Dishwasher, Refrigerator, Oven
      Features
      • Flooring: Laminate, Tile
      • Has basement: No
      • Number of fireplaces: 1
      Interior area
      • Total structure area: 1,700
      • Total interior livable area: 1,700 sqft
      • Finished area above ground: 1,700
      Video & virtual tour

      Property

      Parking
      • Parking features: Driveway
      • Has uncovered spaces: Yes
      Features
      • Stories: 2
      • Patio & porch: Covered Porch
      • Has view: Yes
      • View description: Street
      Lot
      • Size: 8,276 Square Feet
      • Features: Corner
      Details
      • Additional structures: Shed(s)
      • Parcel number: 0623305029
      • Lease amount: $0

      Construction

      Type & style
      • Home type: SingleFamily
      • Architectural style: Traditional
      • Property subtype: Single Family Residence
      Materials
      • Frame, Vinyl Siding
      • Roof: Asphalt,Metal
      Condition
      • New construction: No
      • Year built: 1900
      • Major remodel year: 2025

      Utilities & green energy

      • Electric: Amps(0)
      • Sewer: Municipal
      • Water: Municipal
      • Utilities for property: Naturl Gas Available

      Community & HOA

      HOA
      • Has HOA: No
      Location
      • Region: Louisville

      Financial & listing details

      • Price per square foot: $46/sqft
      • Tax assessed value: $78,969
      • Annual tax amount: $1,457
      • Date on market: 5/8/2026
      • Date available: 05/08/2026
      • Listing agreement: Exclusive

        Estimated market value

        Not available

        Estimated sales range

        Not available

        $1,259/mo

        Price history

        DateEventPrice
        5/8/2026Listed for sale$79,000+34.1%$46/sqft
        Source: My State MLS #11740731 Report a problem
        8/7/2007Sold$58,900+43.7%$35/sqft
        Source: MRED as distributed by MLS GRID #EB261185 Report a problem
        5/31/2006Sold$41,000$24/sqft
        Source: Public Record Report a problem

        Public tax history

        YearProperty taxesTax assessment
        2024$1,218 -40.2%$26,323 +7.7%
        2023$2,036 +2.5%$24,430 +7.6%
        2022$1,987 +38.3%$22,707 +1.8%
        2021$1,437 +3.9%$22,314 +4.2%
        2020$1,383 -2.1%$21,415
        2019$1,413 +9.6%$21,415 +7.2%
        2018$1,288 +1.2%$19,984 +1.8%
        2017$1,273 +2.2%$19,627 +3.7%
        2016$1,246 -32.7%$18,932
        2015$1,851 +61.9%$18,932 +3.2%
        2013$1,143 +2.4%$18,352 +4%
        2012$1,116 +7.8%$17,643 +1.1%
        2009$1,036 $17,445
        Find assessor info on the county website

        Monthly payment

        Est. payment

        Payment breakdown

        Explore the cost of this home by adjusting the details. Changes won't be saved.
        All calculations are estimates and provided by Zillow, Inc. for informational purposes only. Actual amounts may vary.
        HOA fees may include property taxes on listings classified as Co-Ops. Contact the listing agent and/or owner for fee details.
        Mortgage interest rates are dependent on a number of factors, including credit score, down payment, and repayment length. Interest rate data provided by Zillow Group Marketplace, Inc. as of 1/1/1970 from various mortgage lenders with which we have lead or other similar arrangements; the Estimated Payment is an average of those rates.
        See how much you could borrow to make a competitive offer.

        Climate risks

        Neighborhood: 62858

        Getting around

        21 / 100
        Car-Dependent
        34 / 100
        Somewhat Bikeable

        Nearby schools

        GreatSchools rating
        Schools provided by the listing agent
        • District: North Clay Cusd 25

        Source: My State MLS. This data may not be complete. We recommend contacting the local school district to confirm school assignments for this home.

        A local agent can set up tours, give advice and negotiate with sellers.

        Browse local experts