1st floor 750sf restored private office/shop or could be converted to a 1 or 2 bedroom apartment with the existing private 3/4 bathroom. Own entry and exit. Central Heat/AC.
Separate electric service.
1st floor spacious private entry foyer with exposed original log wall for house/apartment, huge walk- through closet for storage + extra refrigerator - impressive original exposed stone and log walls.
1st & 2nd floors large wrap around porches, built to raise silk worms in the 1800s. Seasonal dining & living with ceiling fan- lots of morning sun! Built in storage cabinets on each porch floor.
2nd floor kitchen with large vaulted ceiling with skylight -soap stone countertops, two sinks & cherry cabinets, eat in. Gas stove. Large pantry & exposed original log wall. Door adjoins kitchen to large 2nd floor porch. Split unit in kitchen. Bright & sunny!
Newly renovated 2nd floor 3/4 bathroom with kolher 4’ cast iron shower basin and kolher surround & sliding glass doors.
2nd floor #1bedroom/living room with working fireplace with original woodwork throughout and 3 closets.
2nd floor large dining room with 3 closets & second door to porch.
2nd floor Open family room w/own split unit w/exposed original stone wall.
Sunny 3 story open original staircase with curved cherry handrails with sunny windows on each landing.
3rd floor- 10 beautiful original lattice work casement windows and eleven knee wall closets!
Large full bath with skylight, cast iron tub, huge ceramic sink & large medicine cabinet.
Two large 3rd floor bedrooms- one with a sunny skylight!
& 3rd floor laundry room with separate hot water heater for it & 2nd/3rd floor bathrooms.
Large 6 foot privately fenced in beautifully landscaped yard with flagstone patio.
12 by 20 ‘holiness grove’ cabin with electric power.
Area on ground floor under porch has more storage for garden tools & mower.
Basement has a non working walk in fireplace.
Basement is a mix of cement, gravel & dirt.
Smith Gas boiler, large high efficiency hot water maker.
Separate electric for 1st floor office/apt..
Sold for $400,000
$400,000
123 N Market St, Selinsgrove, PA 17870
5beds
3,500sqft
SingleFamily
Built in 1780
9,000 Square Feet Lot
$439,900 Zestimate®
$114/sqft
$2,046 Estimated rent
Home value
$439,900
$387,000 - $497,000
$2,046/mo
Zestimate® history
Owner options
List your home for rent
$2,046/mo
Rent Zestimate®
Find your next renter with Zillow Rental Manager. Plus, with online applications, you can quickly screen prospective tenants – for free.
$2,046/mo
Rent Zestimate®
Refinance and save
$2,579/mo
Est. payment
Refinancing to a lower rate could help reduce your monthly payments and save thousands over the life of the loan.
$2,579/mo
Est. payment
Explore your selling options
Work with a Zillow partner agent
Leverage their expertise and Zillow's premium Showcase listings to get your home seen by more buyers.
Get startedList with your own agent
Get your home in front of millions of buyers by listing it on Zillow.
Learn how to do itSell it yourself
Take full control of how buyers see your home on Zillow by listing For Sale by Owner (FSBO).
List your homeWhat's special
Facts & features
Interior
Bedrooms & bathrooms
- Bedrooms: 5
- Bathrooms: 3
- Full bathrooms: 1
- 3/4 bathrooms: 2
Heating
- Heat pump, Radiant, Electric, Gas
Cooling
- Central, Wall
Appliances
- Included: Dishwasher, Dryer, Range / Oven, Refrigerator, Washer
Features
- Flooring: Hardwood
- Basement: Unfinished
- Has fireplace: Yes
Interior area
- Total interior livable area: 3,500 sqft
Property
Parking
- Total spaces: 6
- Parking features: Off-street, Garage
Features
- Exterior features: Wood
- Has view: Yes
- View description: City
Lot
- Size: 9,000 Square Feet
Details
- Parcel number: 1507207
Construction
Type & style
- Home type: SingleFamily
Materials
- Roof: Metal
Condition
- Year built: 1780
Community & HOA
Location
- Region: Selinsgrove
Financial & listing details
- Price per square foot: $114/sqft
- Tax assessed value: $16,330
- Annual tax amount: $2,030
Price history
| Date | Event | Price |
|---|---|---|
| 8/7/2023 | Sold | $400,000$114/sqft |
Source: Public Record Report a problem | ||
Public tax history
| Year | Property taxes | Tax assessment |
|---|---|---|
| 2025 | $2,030 +6.4% | $16,330 |
| 2024 | $1,908 +1.7% | $16,330 |
| 2023 | $1,875 +1.3% | $16,330 |
| 2022 | $1,850 +3.2% | $16,330 |
| 2021 | $1,793 +0.5% | $16,330 |
| 2020 | $1,785 +164.6% | $16,330 |
| 2019 | $675 +2.1% | $16,330 |
| 2018 | $661 +4.3% | $16,330 |
| 2017 | $634 | $16,330 |
| 2016 | $634 -98.9% | $16,330 |
| 2015 | $60,115 +2.8% | $16,330 |
| 2014 | $58,482 +9900% | $16,330 |
| 2013 | $585 | $16,330 |
| 2012 | -- | $16,330 |
| 2011 | -- | $16,330 |
| 2010 | -- | $16,330 |
Find assessor info on the county website
Neighborhood: 17870
Nearby homes
- $7,000-- bd-- ba-- sqft6 & 8 E Snyder St, Selinsgrove, PA 17870Off Market
- $--2 bd1 ba3k sqft113 N Market St STE 1, Selinsgrove, PA 17870Off Market
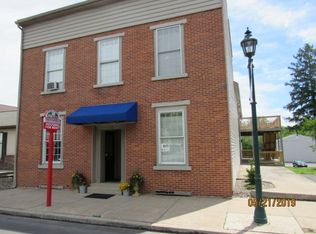
- $4,190-- bd-- ba-- sqft13 E Snyder St, Selinsgrove, PA 17870Off Market
- $114,5002 bd1 ba928 sqft116 N Market St #B, Selinsgrove, PA 17870Off Market

- $--2 bd1 ba850 sqft109 N Market St, Selinsgrove, PA 17870Off Market
- $3,8302 bd1 ba1.2k sqft15 E Snyder St, Selinsgrove, PA 17870Off Market
- $226,1003 bd1 ba2.1k sqft116 N Water St, Selinsgrove, PA 17870Off Market
- $165,900-- bd-- ba-- sqft118 N Water St, Selinsgrove, PA 17870Off Market
Nearby schools
GreatSchools rating
- NASelinsgrove Area El SchoolGrades: K-2Distance: 0.6 mi
- 6/10Selinsgrove Area Middle SchoolGrades: 6-8Distance: 0.6 mi
- 7/10Selinsgrove Area High SchoolGrades: 9-12Distance: 0.5 mi


Get pre-qualified for a loan
At Zillow Home Loans, we can pre-qualify you in as little as 5 minutes with no impact to your credit score.An equal housing lender. NMLS #10287.
- Pennsylvania
- Snyder County
- Selinsgrove
- 17870
- 123 N Market St
Nearby cities
Nearby neighborhoods
Nearby zip codes
Other Selinsgrove Topics
