Skip main navigation
Sold for $385,000
  • $385,000

    123 N Oakwood Rd, Troutville, VA 24175

    3beds
    2,732sqft
    Single Family Residence
    Built in 1974
    1.27 Acres Lot
    $393,600 Zestimate®
    $141/sqft
    $2,635 Estimated rent

    Home value

    $393,600

    $323,000 - $484,000

    $2,635/mo

    Zestimate® history
    Loading
    Loading...

    Owner options

    List your home for rent

    $2,635/mo

    Rent Zestimate®

    Find your next renter with Zillow Rental Manager. Plus, with online applications, you can quickly screen prospective tenants – for free.

    Learn more

    $2,635/mo

    Rent Zestimate®

    Refinance and save

    $2,238/mo

    Est. payment

    Refinancing to a lower rate could help reduce your monthly payments and save thousands over the life of the loan.

    See today's rates

    $2,238/mo

    Est. payment

    Explore your selling options

    Work with a Zillow partner agent

    Leverage their expertise and Zillow's premium Showcase listings to get your home seen by more buyers.

    Get started

    List with your own agent

    Get your home in front of millions of buyers by listing it on Zillow.

    Learn how to do it

    Sell it yourself

    Take full control of how buyers see your home on Zillow by listing For Sale by Owner (FSBO).

    List your home

    What's special

    Indoor porchQuiet streetNew flooringFresh paintWrap-around deckNatural lightFire-pit in the backyard
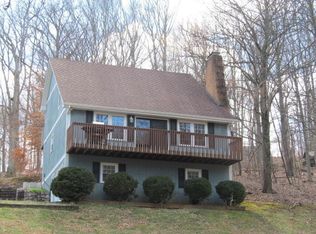
    Nestled in the trees on a quiet street, this home offers charm and convenience. Step inside to find an open-concept living area filled with natural light, fresh paint, and new flooring. The main level includes a sunroom perfect for coffee on slow mornings and a wrap-around deck for grilling in the evenings, all overlooking a wooded/private backyard. With a bar and projector screen already installed, this basement was made for entertaining. Currently set up as a 4th bedroom, the basement offers space for an office or potential guest suite. An indoor porch on the lower level and fire-pit in the backyard create perfect spots to unwind.The two-car garage provides ample storage and parking while multiple outdoor sheds make it easy to store tools, lawn equipment, and all your backyard essentials. Recent upgrades including a new roof and HVAC system ensure peace of mind for years to come.

    Zillow last checked:

    Listing updated:

    Listed by:

    ASHLEY BISHOP 540-521-6490,

    MKB, REALTORS(r)

    Bought with:

    JAY KILBY, 0225175819

    RE/MAX ALL STARS

    Source: RVAR,MLS#: 922148MLS Logo

    Facts & features

    Interior

    Bedrooms & bathrooms
    • Bedrooms: 3
    • Bathrooms: 3
    • Full bathrooms: 3
    Primary bedroom
    • Level: E
    Bedroom 2
    • Level: E
    Bedroom 3
    • Level: E
    Dining room
    • Level: E
    Eat in kitchen
    • Level: E
    Family room
    • Level: L
    Foyer
    • Level: E
    Kitchen
    • Level: E
    Laundry
    • Level: L
    Living room
    • Level: E
    Office
    • Level: L
    Sun room
    • Level: E
    Sun room
    • Level: L
    Heating
    • Baseboard Electric, Heat Pump Electric
    Cooling
    • Heat Pump Electric
    Appliances
    • Included: Dryer, Dishwasher, Microwave, Electric Range, Refrigerator
    Features
    • Breakfast Area, Storage
    • Flooring: Laminate, Ceramic Tile
    • Has basement: Yes
    • Number of fireplaces: 1
    • Fireplace features: Living Room
    Interior area
    • Total structure area: 3,216
    • Total interior livable area: 2,732 sqft
    • Finished area above ground: 1,652
    • Finished area below ground: 1,080

    Property

    Parking
    • Total spaces: 2
    • Parking features: Garage Under, Paved, Garage Door Opener
    • Has attached garage: Yes
    • Covered spaces: 2
    Features
    • Levels: One
    • Stories: 1
    • Patio & porch: Deck, Front Porch, Rear Porch
    • Exterior features: Sunroom
    Lot
    • Size: 1.27 Acres
    • Features: Cul-De-Sac, Varied, Wooded
    Details
    • Parcel number: 102A(1)27
    • Zoning: R-1

    Construction

    Type & style
    • Home type: SingleFamily
    • Architectural style: Ranch
    • Property subtype: Single Family Residence
    Materials
    • Wood
    Condition
    • Completed
    • Year built: 1974

    Utilities & green energy

    • Electric: 0 Phase
    • Water: Well

    Community & neighborhood

    Location
    • Region: Troutville
    • Subdivision: Lake Forest

    Other

    Other facts
    • Road surface type: Paved

    Price history

    DateEventPrice
    12/10/2025Sold$385,000+1.9%$141/sqft
    Source: RVAR #922148 Report a problem
    10/30/2025Pending sale$377,900$138/sqft
    Source: RVAR #922148 Report a problem
    10/24/2025Listed for sale$377,900$138/sqft
    Source: RVAR #922148 Report a problem

    Public tax history

    YearProperty taxesTax assessment
    2025$2,295 $327,800
    2024$2,295 +35.9%$327,800 +53.3%
    2023$1,689 $213,800
    2022$1,689 -99.2%$213,800
    2021$213,800 +12558.2%$213,800
    2020$1,689 +6.1%$213,800 +6.1%
    2018$1,592 $201,500
    2017$1,592 $201,500
    2016$1,592 $201,500 -5.5%
    2015$1,592 +3.7%$213,300
    2014$1,536 $213,300
    2010$1,536 $213,300

    Find assessor info on the county website

    Neighborhood: 24175

    Nearby schools

    GreatSchools rating
    Schools provided by the listing agent
    • Elementary: Troutville
    • Middle: Read Mountain
    • High: Lord Botetourt

    Source: RVAR. This data may not be complete. We recommend contacting the local school district to confirm school assignments for this home.

    Get pre-qualified for a loan
    At Zillow Home Loans, we can pre-qualify you in as little as 5 minutes with no impact to your credit score.

    An equal housing lender. NMLS #10287.

    Sell for more on Zillow
    Get a Zillow Showcase℠ listing at no additional cost and you could sell for .
    $393,600
    2% more
    +$7,872
    With Zillow Showcase(estimated)
    $401,472