Skip main navigation
Pending
  • $239,900

    123 N Rowe Ave, Panama City, FL 32401

    2beds
    975sqft
    : 
    Loading
    Get pre-qualified
    Single Family Residence
    Built in 1960
    9,583 Square Feet Lot
    $231,200 Zestimate®
    $246/sqft
    $-- HOA

    What's special

    Fruit treesMature shade treesMeticulously maintained lawnPrivate backyard oasisQuality tileBeautiful covered back porchTankless water heater
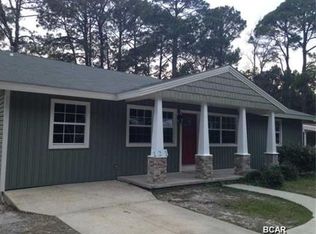
    Charming Florida Cottage in the Highly Sought-After Cove! This beautifully maintained 2-bedroom, 1.5-bath home showcases exceptional pride of ownership and is move-in ready. Major updates include a newer HVAC system, a 2018 roof with a 50-year shingle, new windows installed in 2019, a tankless water heater, and a stunning Bath Fitter walk-in shower installed in 2017. The home also features quality carpeting with premium padding for added comfort, and a quality tile. Step outside to your private backyard oasis, where you'll enjoy a beautiful covered back porch overlooking a meticulously maintained lawn, mature shade trees, and fruit trees. The property includes a 275-gallon irrigation system to keep the landscaping lush, a commercial-grade 6-foot privacy fence, a termite bond with a local company, a spacious 20' x 25' detached shed/workshop with the potential to serve as a garage, and an additional 10' x 12' storage shed. The concrete driveway was poured within the last 10 years, adding to the home's long list of improvements. Conveniently located in one of Panama City's most desirable neighborhoods, this charming cottage is just minutes from downtown, shopping, dining, schools, parks, and the beautiful St. Andrews Bay. Schedule your private showing today and discover why life on the Florida Coast is calling! All measurements are approximate and should be verified by buyer.
    4 days
    |
    611
    |
    43
    |

    Zillow last checked:

    Listing updated:

    Listed by:

    Tonia Hathaway 850-415-2806,

    CENTURY 21 Commander Realty

    Source: CPAR,MLS#: 792737MLS LogoOriginating MLS: Central Panhandle Association of REALTORS

      Facts & features

      Interior

      Bedrooms & bathrooms
      • Bedrooms: 2
      • Bathrooms: 2
      • Full bathrooms: 1
      • 1/2 bathrooms: 1
      Rooms
      • Room types: Bedroom, Dining Room, Garage, Kitchen, Living Room, Porch, Screened Porch
      Bedroom
      • Description: apx
      • Level: First
      • Dimensions: 11 x 10
      Dining room
      • Description: apx
      • Level: First
      • Dimensions: 10 x 8
      Garage
      • Description: apx
      • Dimensions: 25 x 20
      Kitchen
      • Description: apx
      • Level: First
      • Dimensions: 14 x 10
      Living room
      • Description: apx
      • Level: First
      • Dimensions: 22 x 9
      Porch
      • Description: apx
      • Level: First
      • Dimensions: 14 x 4
      Screened porch
      • Description: apx
      • Level: First
      • Dimensions: 18 x 9
      Heating
      • Natural Gas
      Cooling
      • Central Air, Ceiling Fan(s)
      Appliances
      • Included: Electric Oven, Electric Range, Tankless Water Heater
      Features
      • Shower Only
      Interior area
      • Total structure area: 975
      • Total interior livable area: 975 sqft

      Property

      Parking
      • Parking features: Paved
      Features
      • Patio & porch: Open, Porch, Screened
      • Fencing: Chain Link
      Lot
      • Size: 9,583 Square Feet
      • Dimensions: 75.0 ft x 130.0 ft
      Details
      • Additional structures: Shed(s), Workshop
      • Parcel number: 21302000000
      • Zoning description: County

      Construction

      Type & style
      • Home type: SingleFamily
      • Architectural style: Florida
      • Property subtype: Single Family Residence
      Materials
      • Vinyl Siding
      • Foundation: Slab
      • Roof: Composition,Shingle
      Condition
      • New construction: No
      • Year built: 1960

      Utilities & green energy

      • Sewer: Public Sewer
      • Utilities for property: Cable Connected, Electricity Available

      Community & HOA

      Community
      • Features: Short Term Rental Allowed
      • Subdivision: Sudduths 4th Add
      HOA
      • Has HOA: No
      Location
      • Region: Panama City

      Financial & listing details

      • Price per square foot: $246/sqft
      • Tax assessed value: $138,025
      • Annual tax amount: $1,367
      • Date on market: 7/16/2026
      • Cumulative days on market: 5 days
      • Electric utility on property: Yes

        Estimated market value

        $231,200

        $213,000 - $250,000

        $1,412/mo

        Price history

        DateEventPrice
        7/20/2026Pending sale$239,900$246/sqft
        Source: CPAR #792737 Report a problem
        7/16/2026Listed for sale$239,900+84.5%$246/sqft
        Source: CPAR #792737 Report a problem
        4/29/2016Sold$130,000-3.6%$133/sqft
        Source: CPAR #637632 Report a problem
        11/3/2015Listed for sale$134,900$138/sqft
        Source: Counts Real Estate Group #637632 Report a problem

        Public tax history

        YearProperty taxesTax assessment
        2024$1,367 -3.2%$118,731 +3%
        2023$1,411 +1.6%$115,273 +3%
        2022$1,389 $111,916
        2021-- --
        2020$1,152 +31.2%$95,446 +0.3%
        2019$878 $95,135 -13.5%
        2018$878 -17.2%$109,935 -0.4%
        2017$1,061 -0.2%$110,344 +98%
        2016$1,063 +154.6%$55,743 +4.4%
        2015$418 $53,370 +0.8%
        2014$418 $52,946 +1.5%
        2013-- $52,164 +0.3%
        2012-- $52,011 +6.1%
        2011-- $49,025 +1.5%
        2010-- $48,300 +2.7%
        2009-- $47,030 +0.1%
        2008-- $46,983 +5.8%
        2007-- $44,404 +2.5%
        2006-- $43,321 +3%
        2005-- $42,059 +3%
        2004-- $40,834 +1.9%
        2003-- $40,073 +2.4%
        2002-- $39,134 +1.6%
        2001-- $38,518 +1%
        2000-- $38,148
        Find assessor info on the county website

        Monthly payment

        Est. payment

        Payment breakdown

        Explore the cost of this home by adjusting the details. Changes won't be saved.
        All calculations are estimates and provided by Zillow, Inc. for informational purposes only. Actual amounts may vary.
        HOA fees may include property taxes on listings classified as Co-Ops. Contact the listing agent and/or owner for fee details.
        Mortgage interest rates are dependent on a number of factors, including credit score, down payment, and repayment length. Interest rate data provided by Zillow Group Marketplace, Inc. as of 1/1/1970 from various mortgage lenders with which we have lead or other similar arrangements; the Estimated Payment is an average of those rates.
        See how much you could borrow to make a competitive offer.

        Climate risks

        Neighborhood: 32401

        Getting around

        30 / 100
        Car-Dependent
        18 / 100
        Minimal Transit
        33 / 100
        Somewhat Bikeable

        Nearby schools

        GreatSchools rating
        Schools provided by the listing agent
        • Elementary: Cherry Street
        • Middle: Jinks
        • High: Bay

        Source: CPAR. This data may not be complete. We recommend contacting the local school district to confirm school assignments for this home.

        A local agent can set up tours, give advice and negotiate with sellers.

        Browse local experts

        Similar homes