NEW CONSTRUCTION • 4 BEDROOMS • 3 FULL BATHS • 0.69 ACRES • POOL • WALK-OUT BASEMENT
Welcome home to this beautiful 2025-built home in Crabtree Country! Offering 4 bedrooms, 3 full bathrooms, 2,257 square feet of finished living space, and nearly ¾ of an acre, this property combines modern convenience with the space and privacy you’ve been looking for.
Step inside to an inviting, open-concept main level featuring durable LVP flooring, custom cabinetry, a large kitchen island, stainless steel appliances, and plenty of natural light. The spacious layout provides room for both everyday living and entertaining, while the main level includes three generously sized bedrooms and two full bathrooms.
Downstairs, the finished walk-out basement adds valuable additional living space with a fourth bedroom, full bathroom, and flexible bonus area—perfect for a family room, home office, playroom, gym, or guest suite. The walk-out design provides easy access to the backyard and two-car attached garage.
Outdoor living is where this home truly shines. Relax in the screened-in porch, enjoy morning coffee or evening gatherings on the patio, or spend summer days in the above-ground pool surrounded by privacy fencing. With 0.69 acres, there is plenty of room to enjoy the outdoors.
Built with today’s buyer in mind, the home also features energy-efficient HVAC, insulation and water heater systems, thermal windows, public water, paved road access, and a low-maintenance exterior.
Located in the desirable Crabtree Country community with a $50/month HOA, this home offers the best of new construction, functional space, and outdoor enjoyment.
If you’re looking for a newer home with acreage, a finished walk-out basement, pool, and plenty of room for the whole family—this one deserves a look!
Active
Price cut: $10K (8/31)
$375,000
123 NW 171st Rd, Warrensburg, MO 64093
4beds
2,257sqft
Single Family Residence
Built in 2025
0.69 Acres Lot
$-- Zestimate®
$166/sqft
$50/mo HOA
What's special
Screened-in porchTwo-car attached garageStainless steel appliancesSpacious layoutFinished walk-out basementThermal windowsFlexible bonus area
- 29 days
- 1,029
- 24
Zillow last checked:
Listing updated:
Listed by:
Andy Wilson 816-328-7173,
Keller Williams Platinum Prtnr,
Tony Conant 660-223-2507,
Keller Williams Platinum Prtnr
Source: Heartland MLS as distributed by MLS GRID,MLS#: 2638493
Facts & features
Interior
Bedrooms & bathrooms
- Bedrooms: 4
- Bathrooms: 3
- Full bathrooms: 3
Bedroom 1
- Features: All Carpet
- Level: Main
- Area: 110 Square Feet
- Dimensions: 11 x 10
Bedroom 2
- Level: Main
- Area: 132 Square Feet
- Dimensions: 11 x 12
Bedroom 3
- Level: Basement
- Area: 150 Square Feet
- Dimensions: 10 x 15
Bedroom 4
- Level: Main
- Area: 210 Square Feet
- Dimensions: 14 x 15
Heating
- Electric, Forced Air
Cooling
- Electric
Appliances
- Included: Cooktop, Dishwasher, Disposal, Exhaust Fan, Microwave, Refrigerator, Built-In Oven, Electric Range, Stainless Steel Appliance(s)
- Laundry: Electric Dryer Hookup, In Basement
Features
- Ceiling Fan(s), Custom Cabinets, Kitchen Island
- Flooring: Carpet, Luxury Vinyl
- Windows: Thermal Windows
- Basement: Basement BR,Finished,Garage Entrance,Interior Entry,Walk-Out Access
- Has fireplace: No
Interior area
- Total structure area: 2,257
- Total interior livable area: 2,257 sqft
- Finished area above ground: 1,700
- Finished area below ground: 557
Property
Parking
- Total spaces: 2
- Parking features: Basement
- Attached garage spaces: 2
Features
- Patio & porch: Patio, Covered, Screened
- Has private pool: Yes
- Pool features: Above Ground
- Fencing: Privacy,Wood
Lot
- Size: 0.69 Acres
- Features: Acreage, City Limits
Details
- Parcel number: 125.015000000061.00
- Special conditions: Standard
Construction
Type & style
- Home type: SingleFamily
- Property subtype: Single Family Residence
Materials
- Concrete, Frame, Wood Siding
- Roof: Composition
Condition
- Year built: 2025
Utilities & green energy
- Sewer: Lagoon
- Water: Public
Green energy
- Energy efficient items: HVAC, Insulation, Water Heater
Community & HOA
Community
- Security: Smoke Detector(s)
- Subdivision: Crabtree Country
HOA
- Has HOA: Yes
- HOA fee: $50 monthly
- HOA name: Crabtree Country
Location
- Region: Warrensburg
Financial & listing details
- Price per square foot: $166/sqft
- Annual tax amount: $2,400
- Date on market: 8/24/2026
- Listing terms: Contract,Conventional,FHA,FmHA,VA Loan
- Ownership: Private
- Road surface type: Paved
Estimated market value
Not available
Estimated sales range
Not available
Not available
Price history
| Date | Event | Price |
|---|---|---|
| 8/31/2026 | Price change | $375,000-2.6%$166/sqft |
Source:  Heartland MLS as distributed by MLS GRID #2638493 Report a problem Heartland MLS as distributed by MLS GRID #2638493 Report a problem | ||
| 8/25/2026 | Listed for sale | $385,000+14.6%$171/sqft |
Source: Heartland MLS as distributed by MLS GRID #2638493 Report a problem | ||
| 2/9/2026 | Sold | -- |
Source: Heartland MLS as distributed by MLS GRID #2528510 Report a problem | ||
| 12/13/2025 | Pending sale | $335,900$149/sqft |
Source: Heartland MLS as distributed by MLS GRID #2528510 Report a problem | ||
| 11/10/2025 | Price change | $335,900-2.9%$149/sqft |
Source: Heartland MLS as distributed by MLS GRID #2528510 Report a problem | ||
| 10/24/2025 | Price change | $345,900-1.1%$153/sqft |
Source: Heartland MLS as distributed by MLS GRID #2528510 Report a problem | ||
| 7/29/2025 | Price change | $349,900-1.6%$155/sqft |
Source: Heartland MLS as distributed by MLS GRID #2528510 Report a problem | ||
| 5/20/2025 | Price change | $355,500+1.7%$158/sqft |
Source: Heartland MLS as distributed by MLS GRID #2528510 Report a problem | ||
| 2/14/2025 | Listed for sale | $349,500$155/sqft |
Source: Heartland MLS as distributed by MLS GRID #2528510 Report a problem | ||
Public tax history
Tax history is unavailable.
Monthly payment
Est. payment
Payment breakdown
Explore the cost of this home by adjusting the details. Changes won't be saved.Climate risks
Neighborhood: 64093
Nearby schools
Schools provided by the listing agent
- Elementary: Centerview
- Middle: Centerview
- High: Crestridge
Source: Heartland MLS as distributed by MLS GRID. This data may not be complete. We recommend contacting the local school district to confirm school assignments for this home.
Similar homes
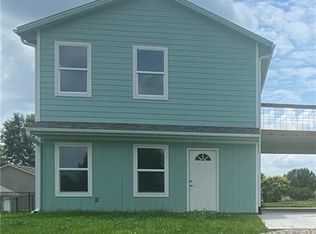
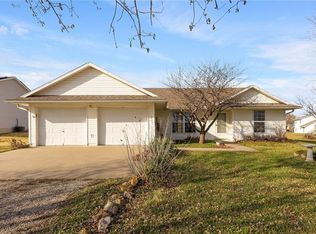
- $365,0004 bd3 ba2.4k sqft15 Circle Dr, Warrensburg, MO 64093For Sale
 MLS ID #2632369, Tony Conant, Keller Williams Platinum Prtnr. Heartland MLS as distributed by MLS GRID
 - $390,0004 bd3 ba2.1k sqft326 NE 21st Rd, Warrensburg, MO 64093New Construction
 MLS ID #2630016, Shelly Mowry, Worth Clark Realty. Heartland MLS as distributed by MLS GRID
 - $386,0004 bd4 ba3.1k sqft518 Edgewood Dr, Warrensburg, MO 64093For Sale
 MLS ID #2625752, Jenna Kennedy, Re/Max United. Heartland MLS as distributed by MLS GRID
 - $300,0003 bd2 ba1.5k sqft130 NW 181st Rd, Warrensburg, MO 64093For Sale
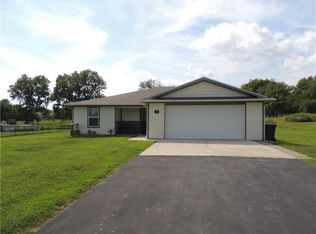 MLS ID #2637342, Wendi Elkins, Premium Realty Group LLC. Heartland MLS as distributed by MLS GRID
 - $330,0003 bd2 ba2.2k sqft732 Iron Horse Dr, Warrensburg, MO 64093For Sale
 MLS ID #103265, Lauren R Milton, Golden Valley Realty Group. WCAR MO
