Skip main navigation
Sold for $865,000
  • $865,000

    123 Nautical Lane, Currituck, NC 27929

    3beds
    3,954sqft
    Single Family Residence
    Built in 2001
    1.43 Acres Lot
    $865,100 Zestimate®
    $219/sqft
    $4,280 Estimated rent

    Home value

    $865,100

    $822,000 - $908,000

    $4,280/mo

    Zestimate® history
    Loading
    Loading...

    Owner options

    List your home for rent

    $4,280/mo

    Rent Zestimate®

    Find your next renter with Zillow Rental Manager. Plus, with online applications, you can quickly screen prospective tenants – for free.

    Learn more

    $4,280/mo

    Rent Zestimate®

    Refinance and save

    $5,674/mo

    Est. payment

    Refinancing to a lower rate could help reduce your monthly payments and save thousands over the life of the loan.

    See today's rates

    $5,674/mo

    Est. payment

    Explore your selling options

    Work with a Zillow partner agent

    Leverage their expertise and Zillow's premium Showcase listings to get your home seen by more buyers.

    Get started

    List with your own agent

    Get your home in front of millions of buyers by listing it on Zillow.

    Learn how to do it

    Sell it yourself

    Take full control of how buyers see your home on Zillow by listing For Sale by Owner (FSBO).

    List your home

    What's special

    Soaring ceilingsCustom craftsmanshipCustom wrought-iron banistersPrivate pier and deckHome officeCraft roomPremium husky oak floors
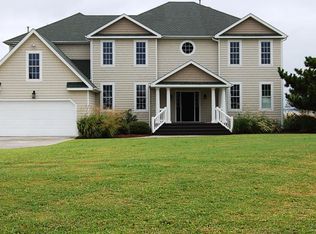
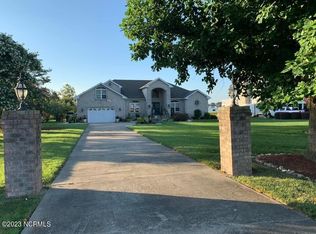
    Truly exceptional value for this classically styled waterfront home offering over 3900 square feet of living space, breathtaking waterfront views, and a NEW ROOF! 30 year architectural shingles give piece of mind, and the 10 year roof labor warranty transfers to the buyer. Thoughtfully designed for both everyday living and entertaining, this is a rare opportunity to enjoy timeless architecture with an expansive yard, a small private beach, and a dock in a premier waterfront setting. Enjoy the beauty, serenity, and private feel of this sportsman's paradise with neighborhood amenities. Elegant waterfront living awaits you as you enter 123 Nautical Lane, where custom craftsmanship and panoramic views of Coinjock Bay create a perfect retreat with stunning views. This home features 6-inch exterior walls, steel-beam support, and premium Husky oak floors. Two primary suites on the main level make it ideal for multi-generational living or hosting guests. The open floor plan connects a spacious kitchen--complete with granite counters, large island with bar seating, new 2025 appliances, and clever bay-window storage--to the family and dining areas with French doors, custom wrought-iron banisters, and soaring ceilings. A library with sweeping bay views, media room, craft room, study, and home office offer flexibility for every lifestyle. Enjoy a screened-in porch, private pier and deck, and 3-bay garage with loft storage and boat space. Manicured grounds on a 1.43 acre lot lead to a sandy shoreline. Coinjock Bay opens into the Currituck Sound--take your boat to Corolla for the day or hunt in the Bay or Sound! Located between the OBX, Elizabeth City, and Hampton Roads, this 3,954 sq. ft. home offers privacy, convenience, and true coastal elegance. NEW ROOF is installed and interior painting of some rooms is complete. All furniture, art, and staging decor are for staging purposes and do not convey with the sale.SELLER IS OFFERING SOME CLOSING COST ASSISTANCE PENDING OFFER!

    Zillow last checked:

    Listing updated:

    Listed by:

    Mary Simmons 252-619-8439,

    Howard Hanna WEW/Great Bridge

    Bought with:

    Julie Fish, 317950

    Berkshire Hathaway HomeServices RW Towne Realty/Chesapeake

    Source: Hive MLS,MLS#: 100535788MLS LogoOriginating MLS: Albemarle Area Association of REALTORS

    Facts & features

    Interior

    Bedrooms & bathrooms
    • Bedrooms: 3
    • Bathrooms: 5
    • Full bathrooms: 4
    • 1/2 bathrooms: 1
    Primary bedroom
    • Level: First
    Primary bedroom
    • Level: First
    Bedroom 3
    • Level: Second
    Bathroom 1
    • Level: First
    Bathroom 2
    • Level: First
    Bathroom 3
    • Description: 1/2 Bath off Kitchen
    • Level: First
    Bathroom 4
    • Level: Second
    Bathroom 5
    • Description: See Agent Remarks
    Breakfast nook
    • Level: First
    Dining room
    • Level: First
    Family room
    • Level: First
    Kitchen
    • Level: First
    Laundry
    • Level: First
    Library
    • Level: Second
    Living room
    • Level: First
    Media room
    • Level: Second
    Office
    • Description: Flex Room
    • Level: Second
    Other
    • Description: Flex Room
    • Level: Second
    Other
    • Description: Craft Room
    • Level: Second
    Heating
    • Heat Pump, Fireplace(s), Electric
    Cooling
    • Central Air, Attic Fan, Heat Pump
    Appliances
    • Included: Electric Oven, Electric Cooktop, Built-In Electric Oven, Washer, Refrigerator, Ice Maker, Dryer, Dishwasher, ENERGY STAR Qualified Appliances
    • Laundry: Dryer Hookup, Washer Hookup, Laundry Room
    Features
    • Master Downstairs, Central Vacuum, Walk-in Closet(s), High Ceilings, Entrance Foyer, Mud Room, Solid Surface, Kitchen Island, Ceiling Fan(s), Pantry, Walk-in Shower, Blinds/Shades, Walk-In Closet(s)
    • Flooring: Tile, Vinyl, Wood
    • Doors: Storm Door(s)
    • Windows: Storm Window(s), Thermal Windows
    • Basement: None
    • Attic: Storage,Floored,Walk-In,Other
    Interior area
    • Total structure area: 3,954
    • Total interior livable area: 3,954 sqft

    Property

    Parking
    • Total spaces: 3
    • Parking features: Garage Faces Front, Concrete, Garage Door Opener, Off Street, On Site, Tandem
    • Attached garage spaces: 3
    Accessibility
    • Accessibility features: None
    Features
    • Levels: Two
    • Stories: 2
    • Patio & porch: Covered, Deck, Porch, Screened
    • Exterior features: Gas Log, Storm Doors
    • Pool features: None
    • Fencing: Partial,Split Rail
    • Has view: Yes
    • View description: Sound, Water
    • Has water view: Yes
    • Water view: Sound,Water
    • Waterfront features: Pier, Boat Ramp, Sound Side, Water Access Comm
    • Frontage type: Bay/Harbor
    Lot
    • Size: 1.43 Acres
    • Dimensions: 105'02'' x 547'19'' x 105'02'' x 634'38''
    • Features: Wetlands, Boat Slip, Boat Dock, Boat Ramp, Pier, Sound Side, Water Access Comm
    Details
    • Parcel number: 059c00000320000
    • Zoning: Sfm: Single-Family Reside
    • Special conditions: Standard
    • Other equipment: Air Purifier

    Construction

    Type & style
    • Home type: SingleFamily
    • Property subtype: Single Family Residence
    Materials
    • Block, Brick, Vinyl Siding, Steel Frame, Wood Frame
    • Foundation: Combination, Brick/Mortar, Block, Crawl Space
    • Roof: Architectural Shingle
    Condition
    • New construction: No
    • Year built: 2001

    Utilities & green energy

    • Sewer: Septic Tank
    • Water: County Water
    • Utilities for property: Cable Available, Water Connected

    Community & neighborhood

    Security
    • Security features: Smoke Detector(s)
    Location
    • Region: Currituck
    • Subdivision: Currituck Landing

    HOA & financial

    HOA
    • Has HOA: Yes
    • HOA fee: $720 annually
    • Amenities included: Waterfront Community, Boat Dock, Boat Slip, Clubhouse, Maintenance Common Areas, Picnic Area, Playground, RV/Boat Storage, Tennis Court(s)
    • Association name: Currituck Landing HOA

    Other

    Other facts
    • Listing agreement: Exclusive Right To Sell
    • Listing terms: Cash,Conventional,VA Loan
    • Road surface type: Paved

    Price history

    DateEventPrice
    5/21/2026Sold$865,000-3.9%$219/sqft
    Source: Hive MLS #100535788 Report a problem
    5/15/2026Pending sale$899,950$228/sqft
    Source: Hive MLS #100535788 Report a problem
    4/11/2026Contingent$899,950$228/sqft
    Source: Hive MLS #100535788 Report a problem
    2/2/2026Price change$899,950-5.2%$228/sqft
    Source: Hive MLS #100535788 Report a problem
    12/29/2025Price change$949,000-5%$240/sqft
    Source: Hive MLS #100535788 Report a problem
    10/29/2025Price change$999,000-13.1%$253/sqft
    Source: Hive MLS #100535788 Report a problem
    10/12/2025Listed for sale$1,150,000$291/sqft
    Source: Hive MLS #100535788 Report a problem

    Public tax history

    YearProperty taxesTax assessment
    2024$3,254 +10.1%$482,600
    2023$2,955 +20%$482,600
    2022$2,464 -0.2%$482,600
    2021$2,468 +16%$482,600 +18.2%
    2020$2,128 +0.6%$408,200 +0.7%
    2019$2,115 0%$405,200
    2018$2,115 +1.9%$405,200
    2017$2,076 $405,200
    2016$2,076 0%$405,200
    2015$2,077 +0.9%$405,200
    2013$2,059 $405,200 -13.1%
    2011-- $466,269
    2010-- $466,269
    2009-- $466,269 +10.6%
    2007-- $421,413
    2005-- $421,413

    Find assessor info on the county website

    Neighborhood: 27929

    Nearby schools

    GreatSchools rating
    Schools provided by the listing agent
    • Elementary: Central Elementary
    • Middle: Currituck County Middle
    • High: Currituck County High

    Source: Hive MLS. This data may not be complete. We recommend contacting the local school district to confirm school assignments for this home.

    Get pre-qualified for a loan
    At Zillow Home Loans, we can pre-qualify you in as little as 5 minutes with no impact to your credit score.

    An equal housing lender. NMLS #10287.

    Sell for more on Zillow
    Get a Zillow Showcase℠ listing at no additional cost and you could sell for .
    $865,100
    2% more
    +$17,302
    With Zillow Showcase(estimated)
    $882,402