Skip main navigation
Off market
  • $676,300

    123 North St, Savannah, GA 31410

    4beds
    2,924sqft
    SingleFamily
    Built in 2006
    9,147 Square Feet Lot
    $676,300 Zestimate®
    $231/sqft
    $4,170 Estimated rent

    Home value

    $676,300

    $642,000 - $710,000

    $4,170/mo

    Zestimate® history
    Loading
    Loading...

    Owner options

    List your home for rent

    $4,170/mo

    Rent Zestimate®

    Find your next renter with Zillow Rental Manager. Plus, with online applications, you can quickly screen prospective tenants – for free.

    Learn more

    $4,170/mo

    Rent Zestimate®

    Refinance and save

    $4,104/mo

    Est. payment

    Refinancing to a lower rate could help reduce your monthly payments and save thousands over the life of the loan.

    See today's rates

    $4,104/mo

    Est. payment

    Explore your selling options

    Work with a Zillow partner agent

    Leverage their expertise and Zillow's premium Showcase listings to get your home seen by more buyers.

    Get started

    List with your own agent

    Get your home in front of millions of buyers by listing it on Zillow.

    Learn how to do it

    Sell it yourself

    Take full control of how buyers see your home on Zillow by listing For Sale by Owner (FSBO).

    List your home

    What's special

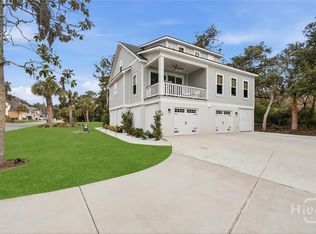
    Stately 4 bedroom, 3.5 bath located on Wilmington Island. Walk in to this gorgeous, open floor plan home that boasts beautiful hardwood floors, a grand two story foyer w/ powder room & open stair case. This will lead you to a spacious family room w/ built ins, wet bar & a gas fireplace. Kitchen offers granite counter tops, large walk in pantry, SS appliances, large island w/ sink, breakfast bar, indoor grill & ample counter space. Master suite is located on the main floor w/ attached bath that presents double sinks, his & her walk in closets, whirlpool tub, sep water closet & amazing upgraded shower. Lovely dining room & large laundry room w/ folding station complete this main living area. Follow staircase to an amazing, open flex space that can be used as a gym, office, playroom, or whatever suites your needs! 3 large bedrooms and 2 full baths can also be found on this upper level. A 4 car garage leads you to a fenced yard w/ pavers, firepit, hot tub & amazing outdoor living!

    This property is off market, which means it's not currently listed for sale or rent on Zillow. This may be different from what's available on other websites or public sources.

    Facts & features

    Interior

    Bedrooms & bathrooms
    • Bedrooms: 4
    • Bathrooms: 4
    • Full bathrooms: 3
    • 1/2 bathrooms: 1
    Heating
    • Forced air, Electric
    Cooling
    • Central
    Appliances
    • Included: Dishwasher, Garbage disposal, Microwave, Range / Oven
    • Laundry: Laundry Room, Washer Hookup, Dryer Connection
    Features
    • Wet Bar, Recessed Lighting, High Ceilings, Entrance Foyer, Bookcases Built-In, Foyer; 2-Story
    • Flooring: Hardwood
    • Basement: Unfinished, Walk-Out Access, Interior Entry, Exterior Entry
    • Attic: Pull Down Stairs, Walk-In, Scuttle
    • Has fireplace: Yes
    • Fireplace features: Gas, Living Room, Gas Starter
    Interior area
    • Structure area source: tax assessor
    • Total interior livable area: 2,924 sqft

    Property

    Parking
    • Total spaces: 5
    • Parking features: Garage - Attached
    Features
    • Patio & porch: Deck, Porch, Front Porch, Patio-Covered
    • Exterior features: Stucco
    • Spa features: Bath
    • Fencing: Privacy, Fenced Yard, Wood, Privacy Fence
    Lot
    • Size: 9,147 sqft
    • Features: Sprinkler System, Full Size Lot
    Details
    • Parcel number: 1004004025
    • Zoning: R1

    Construction

    Type & style
    • Home type: SingleFamily
    • Architectural style: Traditional
    Materials
    • Frame
    • Foundation: Other
    • Roof: Asphalt
    Condition
    • Year built: 2006

    Utilities & green energy

    • Gas: Private LP tank
    • Sewer: Septic Tank
    • Water: Community Well
    • Utilities for property: Cable Ready

    Community & neighborhood

    Security
    • Security features: Alarm-Smoke/Fire
    Location
    • Region: Savannah

    Other

    Other facts
    • Sewer: Septic Tank
    • Zoning: R1
    • Appliances: Dishwasher, Disposal, Microwave, Cooktop, Indoor Grill, Electric Water Heater, Self Cleaning Oven, Oven, Fireplace, W/D Connection
    • FireplaceYN: true
    • Roof: Asphalt
    • Heating: Electric, Central
    • GarageYN: true
    • InteriorFeatures: Wet Bar, Recessed Lighting, High Ceilings, Entrance Foyer, Bookcases Built-In, Foyer; 2-Story
    • AttachedGarageYN: true
    • Basement: Unfinished, Walk-Out Access, Interior Entry, Exterior Entry
    • SpaYN: true
    • AssociationYN: 0
    • HeatingYN: true
    • PatioAndPorchFeatures: Deck, Porch, Front Porch, Patio-Covered
    • CoolingYN: true
    • FireplaceFeatures: Gas, Living Room, Gas Starter
    • FireplacesTotal: 1
    • ArchitecturalStyle: Traditional
    • ExteriorFeatures: Balcony, Fire Pit, Courtyard
    • OpenParkingSpaces: 1
    • ParkingFeatures: Golf Cart Garage, Storage, Attached, Garage Door Opener, Basement
    • Fencing: Privacy, Fenced Yard, Wood, Privacy Fence
    • CoveredSpaces: 4
    • Cooling: Central Air, Electric
    • FoundationDetails: Other, Off Ground
    • LaundryFeatures: Laundry Room, Washer Hookup, Dryer Connection
    • Attic: Pull Down Stairs, Walk-In, Scuttle
    • RoomKitchenFeatures: Kitchen Island, Pantry, Breakfast Bar, Breakfast Area, Breakfast Room
    • RoomMasterBathroomFeatures: Double Vanity, Separate Shower, Whirlpool Bath
    • SpaFeatures: Bath
    • WaterSource: Community Well
    • RoomMasterBedroomLevel: Main
    • LotFeatures: Sprinkler System, Full Size Lot
    • BuildingAreaSource: tax assessor
    • ConstructionMaterials: Siding, Stucco-Hard Coat
    • Inclusions: ceiling fans, gas logs, Alarm-Smoke/Fire
    • Utilities: Cable Ready
    • SecurityFeatures: Alarm-Smoke/Fire
    • Gas: Private LP tank
    • OpenParkingYN: 1
    • MlsStatus: Active Contingent
    • TaxAnnualAmount: 6628

    Price history

    DateEventPrice
    3/1/2021Sold$460,000-3.2%$157/sqft
    Source: Hive MLS #SA226962 Report a problem
    2/22/2021Pending sale$475,000$162/sqft
    Source: GAMLS #8810628 Report a problem
    12/24/2020Contingent$475,000$162/sqft
    Source: Hive MLS #226962 Report a problem
    12/24/2020Listed for sale$475,000$162/sqft
    Source: GAMLS #8810628 Report a problem
    12/21/2020Pending sale$475,000$162/sqft
    Source: ERA Southeast Coastal #226962 Report a problem
    10/5/2020Price change$475,000+3.3%$162/sqft
    Source: ERA Southeast Coastal #226962 Report a problem
    9/16/2020Price change$459,900-3.2%$157/sqft
    Source: ERA Southeast Coastal #226962 Report a problem
    8/9/2020Price change$474,900-3.1%$162/sqft
    Source: ERA Southeast Coastal #226962 Report a problem
    7/22/2020Price change$489,900-2%$168/sqft
    Source: ERA Southeast Coastal #226962 Report a problem
    6/25/2020Listed for sale$499,900+31.6%$171/sqft
    Source: ERA Southeast Coastal #226962 Report a problem
    11/29/2012Listing removed$379,900$130/sqft
    Source: ERA Southeast Coastal Real Estate #03226034 Report a problem
    4/29/2012Price change$379,900+0.2%$130/sqft
    Source: ERA Southeast Coastal Real Estate #97708 Report a problem
    11/10/2011Price change$379,000-2.6%$130/sqft
    Source: CENTURY 21 Fox Properties #83691 Report a problem
    7/28/2011Price change$389,000-2.7%$133/sqft
    Source: Fox Properties #83691 Report a problem
    2/24/2011Listed for sale$399,999-4.8%$137/sqft
    Source: CENTURY 21 Fox Properties #83691 Report a problem
    2/29/2008Sold$420,000$144/sqft
    Source: Hive MLS #SA29648 Report a problem

    Public tax history

    YearProperty taxesTax assessment
    2025$6,519 +6.9%$247,600 +0.7%
    2024$6,100 +12.8%$245,760 +7.5%
    2023$5,410 -7%$228,520 +24.2%
    2022$5,816 -8.9%$184,000 +4.1%
    2021$6,384 -0.8%$176,800 +1.3%
    2020$6,433 -6%$174,520 -5.8%
    2019$6,842 $185,200 +3.5%
    2018$6,842 +3.2%$178,960 -0.5%
    2017$6,628 +12.1%$179,880 +1.3%
    2016$5,914 +4.3%$177,560 +20.7%
    2015$5,671 -31.9%$147,160 -13.1%
    2014$8,328 $169,280 +1.5%
    2013-- $166,760 +7.9%
    2012-- $154,520
    2011-- $154,520 -4%
    2010-- $161,040 -14.2%
    2009-- $187,800
    2008-- $187,800 +105%
    2007-- $91,600 +387.2%
    2006-- $18,800

    Find assessor info on the county website

    Neighborhood: 31410

    Nearby schools

    GreatSchools rating
    Schools provided by the listing agent
    • Elementary: May Howard/Tima
    • Middle: Coastal Middle
    • High: Islands High

    Source: The MLS. This data may not be complete. We recommend contacting the local school district to confirm school assignments for this home.

    Get pre-qualified for a loan
    At Zillow Home Loans, we can pre-qualify you in as little as 5 minutes with no impact to your credit score.

    An equal housing lender. NMLS #10287.

    Sell for more on Zillow
    Get a Zillow Showcase℠ listing at no additional cost and you could sell for .
    $676,300
    2% more
    +$13,526
    With Zillow Showcase(estimated)
    $689,826