This brick front traditional home has a great open floorplan with 2-story windows in the family room, built-in cabinetry to the left of the two-sided fireplace, large separate dining room and a HUGE kitchen with keeping area, breakfast area, large island with additional storage, walk-in pantry, stainless steel appliances and tons of maple cabinetry. Light hardwood floors are in the kitchen/keeping room, foyer and hallway to the half bath. There is an office/den on the main level with windows that face the beautiful front yard. Large master bedroom on main with trey ceiling and his/her closets. The master bath has two vanities, separate tub/shower and toilet closet. Upstairs you will find 3 spacious bedrooms. Two of the bedrooms have their own separate vanities but share the shower area. The third bedroom has its own private bath. And can you believe it?! All this on a full unfinished daylight basement! The basement is HUGE so use your imagination and design/finish it the way you'd like. A full bath is stubbed in the basement and there is a walk out to the backyard as well. This community has swim/tennis and playground that is well kept. What more could you ask for....all for under $525k!
Closed
$530,000
123 Northlake Trl, Canton, GA 30114
4beds
2,898sqft
Single Family Residence
Built in 2003
0.36 Acres Lot
$561,100 Zestimate®
$183/sqft
$2,947 Estimated rent
Home value
$561,100
$533,000 - $589,000
$2,947/mo
Zestimate® history
Owner options
List your home for rent
$2,947/mo
Rent Zestimate®
Find your next renter with Zillow Rental Manager. Plus, with online applications, you can quickly screen prospective tenants – for free.
$2,947/mo
Rent Zestimate®
Refinance and save
$3,927/mo
Est. payment
Refinancing to a lower rate could help reduce your monthly payments and save thousands over the life of the loan.
$3,927/mo
Est. payment
Explore your selling options
Work with a Zillow partner agent
Leverage their expertise and Zillow's premium Showcase listings to get your home seen by more buyers.
Get startedList with your own agent
Get your home in front of millions of buyers by listing it on Zillow.
Learn how to do itSell it yourself
Take full control of how buyers see your home on Zillow by listing For Sale by Owner (FSBO).
List your homeWhat's special
Zillow last checked:
Listing updated:
Listed by:
Karen L Lee 770-823-4636
Bought with:
Non Mls Salesperson, 384083
Non-Mls Company
Source: GAMLS,MLS#: 10296054
Facts & features
Interior
Bedrooms & bathrooms
- Bedrooms: 4
- Bathrooms: 4
- Full bathrooms: 3
- 1/2 bathrooms: 1
- Main level bathrooms: 1
- Main level bedrooms: 1
Rooms
- Room types: Family Room, Foyer, Keeping Room, Other
Dining room
- Features: Seats 12+
Kitchen
- Features: Breakfast Area, Breakfast Room, Kitchen Island, Solid Surface Counters, Walk-in Pantry
Heating
- Central, Natural Gas, Zoned
Cooling
- Ceiling Fan(s), Central Air, Electric, Zoned
Appliances
- Included: Dishwasher, Disposal, Gas Water Heater, Microwave, Oven/Range (Combo), Refrigerator, Stainless Steel Appliance(s)
- Laundry: Other
Features
- Bookcases, Double Vanity, High Ceilings, Master On Main Level, Separate Shower, Split Bedroom Plan, Tray Ceiling(s), Vaulted Ceiling(s), Walk-In Closet(s)
- Flooring: Carpet, Hardwood, Tile
- Windows: Double Pane Windows
- Basement: Bath/Stubbed,Concrete,Daylight,Full,Unfinished
- Number of fireplaces: 1
- Fireplace features: Factory Built, Family Room, Gas Log, Gas Starter
- Common walls with other units/homes: No Common Walls
Interior area
- Total structure area: 2,898
- Total interior livable area: 2,898 sqft
- Finished area above ground: 2,898
- Finished area below ground: 0
Property
Parking
- Parking features: Garage, Garage Door Opener, Kitchen Level
- Has garage: Yes
Features
- Levels: Three Or More
- Stories: 3
- Patio & porch: Deck
- Has spa: Yes
- Spa features: Bath
- Body of water: None
Lot
- Size: 0.36 Acres
- Features: Cul-De-Sac, Sloped
- Residential vegetation: Grassed
Details
- Parcel number: 15N08D 232
Construction
Type & style
- Home type: SingleFamily
- Architectural style: Brick Front,Traditional
- Property subtype: Single Family Residence
Materials
- Brick
- Roof: Composition
Condition
- Resale
- New construction: No
- Year built: 2003
Utilities & green energy
- Sewer: Public Sewer
- Water: Public
- Utilities for property: Cable Available, Electricity Available, High Speed Internet, Natural Gas Available, Phone Available, Sewer Available, Underground Utilities, Water Available
Green energy
- Energy efficient items: Appliances
Community & HOA
Community
- Features: Park, Playground, Pool, Sidewalks, Street Lights, Tennis Court(s), Walk To Schools, Near Shopping
- Security: Open Access, Smoke Detector(s)
- Subdivision: Copper Creek
HOA
- Has HOA: Yes
- Services included: Reserve Fund, Swimming, Tennis
- HOA fee: $499 annually
Location
- Region: Canton
Financial & listing details
- Price per square foot: $183/sqft
- Tax assessed value: $546,300
- Annual tax amount: $1,273
- Date on market: 5/13/2024
- Cumulative days on market: 3 days
- Listing agreement: Exclusive Right To Sell
- Listing terms: Cash,Conventional,FHA,VA Loan
- Electric utility on property: Yes
Price history
| Date | Event | Price |
|---|---|---|
| 6/5/2024 | Sold | $530,000+1.9%$183/sqft |
Source:  GAMLS #10296054 Report a problem GAMLS #10296054 Report a problem | ||
| 5/17/2024 | Pending sale | $520,000$179/sqft |
Source: GAMLS #10296054 Report a problem | ||
| 5/13/2024 | Listed for sale | $520,000+96.1%$179/sqft |
Source:  FMLS GA #7383892 Report a problem FMLS GA #7383892 Report a problem | ||
| 9/8/2003 | Sold | $265,200$92/sqft |
Source: Public Record Report a problem | ||
Public tax history
| Year | Property taxes | Tax assessment |
|---|---|---|
| 2025 | $5,736 +225.7% | $218,520 -4.1% |
| 2024 | $1,761 -0.4% | $227,760 +2.7% |
| 2023 | $1,769 +57.3% | $221,760 +25.3% |
| 2022 | $1,125 -1% | $177,040 +14% |
| 2021 | $1,136 +4.5% | $155,360 +9.9% |
| 2020 | $1,087 +4.3% | $141,360 +9.2% |
| 2019 | $1,043 -0.1% | $129,480 -58.4% |
| 2018 | $1,044 -0.1% | $311,600 +5.5% |
| 2017 | $1,044 +3.2% | $295,400 +9.7% |
| 2016 | $1,012 | $269,200 +9.8% |
| 2015 | $1,012 +10.3% | $245,100 +3.7% |
| 2014 | $918 +14.6% | $236,400 +15.1% |
| 2013 | $800 -1.9% | $205,400 -0.9% |
| 2012 | $816 +7.8% | $207,200 -0.8% |
| 2011 | $757 +3.4% | $208,900 +136.2% |
| 2010 | $732 -4.2% | $88,440 -10.6% |
| 2009 | $764 +2.8% | $98,880 -11.6% |
| 2008 | $743 -1.3% | $111,880 -0.9% |
| 2007 | $753 -71.1% | $112,840 +4.8% |
| 2006 | $2,606 +5% | $107,640 +5.1% |
| 2005 | $2,481 | $102,440 -59.9% |
| 2004 | -- | $255,300 +480.2% |
| 2003 | -- | $44,000 |
Find assessor info on the county website
Neighborhood: 30114
Nearby homes
- $620,0005 bd5 ba3.9k sqft121 Northlake Trl, Canton, GA 30114Sold

- $574,8005 bd4 ba4k sqft125 Northlake Trl, Canton, GA 30114Off Market
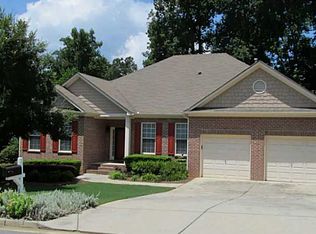
- $519,1004 bd2 ba3k sqft216 Sterling Brook Ln, Canton, GA 30114Off Market

- $538,5004 bd3 ba3k sqft214 Sterling Brook Ln, Canton, GA 30114Off Market
- $546,2004 bd2 ba3.1k sqft119 Northlake Trl, Canton, GA 30114Off Market
- $533,9004 bd3 ba2.9k sqft127 Northlake Trl, Canton, GA 30114Off Market
- $564,0004 bd4 ba2.9k sqft218 Sterling Brook Ln, Canton, GA 30114Off Market
- $603,2006 bd5 ba3.6k sqft212 Sterling Brook Ln, Canton, GA 30114Off Market
Nearby schools
GreatSchools rating
- 9/10Sixes Elementary SchoolGrades: PK-5Distance: 1.7 mi
- 7/10Freedom Middle SchoolGrades: 6-8Distance: 1.8 mi
- 8/10Woodstock High SchoolGrades: 9-12Distance: 4.8 mi
Schools provided by the listing agent
- Elementary: Sixes
- Middle: Woodstock
- High: Woodstock
Source: GAMLS. This data may not be complete. We recommend contacting the local school district to confirm school assignments for this home.
Get a cash offer in 3 minutes
Find out how much your home could sell for in as little as 3 minutes with a no-obligation cash offer.
Estimated market value
$561,100
Get a cash offer in 3 minutes
Find out how much your home could sell for in as little as 3 minutes with a no-obligation cash offer.
Estimated market value
$561,100
- Georgia
- Cherokee County
- Canton
- 30114
- 123 Northlake Trl
