Skip main navigation
Closed
  • $550,000

    123 Nunda Blvd, Rochester, NY 14610

    4beds
    1,975sqft
    Single Family Residence
    Built in 1921
    6,534 Square Feet Lot
    $551,000 Zestimate®
    $278/sqft
    $2,643 Estimated rent

    Home value

    $551,000

    $523,000 - $579,000

    $2,643/mo

    Zestimate® history
    Loading
    Loading...

    Owner options

    List your home for rent

    $2,643/mo

    Rent Zestimate®

    Find your next renter with Zillow Rental Manager. Plus, with online applications, you can quickly screen prospective tenants – for free.

    Learn more

    $2,643/mo

    Rent Zestimate®

    Refinance and save

    $4,287/mo

    Est. payment

    Refinancing to a lower rate could help reduce your monthly payments and save thousands over the life of the loan.

    See today's rates

    $4,287/mo

    Est. payment

    Explore your selling options

    Work with a Zillow partner agent

    Leverage their expertise and Zillow's premium Showcase listings to get your home seen by more buyers.

    Get started

    List with your own agent

    Get your home in front of millions of buyers by listing it on Zillow.

    Learn how to do it

    Sell it yourself

    Take full control of how buyers see your home on Zillow by listing For Sale by Owner (FSBO).

    List your home

    What's special

    Walk-in closetHardwood floors throughoutWood-burning stoveDining room with built-insClassic screened side porch
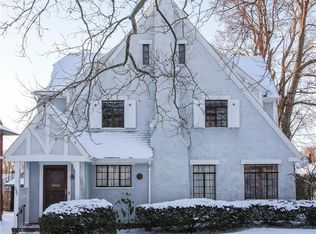
    Set in the premier Cobbs Hill enclave, this move-in ready home boasts abundant Pre-war Era character and details throughout. Only steps from the 100 acre sanctuary of Washington Grove. A convenient outdoor lifestyle and recreation are at your doorstep with extensive sidewalks and nature trails, Cobbs Hill Park, and many local amenities! The Main Level flows through well-proportioned rooms, including an inviting Front Parlor with gas fireplace and French doors to a classic, screened side porch; Kitchen with peninsula and breakfast bar that opens to an eating area; and a spacious Family room with natural wood wainscoting, wood-burning stove, large windows with bench seating, and access to the rear yard and garden. Adjacent to the kitchen is a Dining room with built-ins, offering a more formal area for entertaining. Upstairs private Primary Suite with cathedral ceiling, walk-in closet, and Bathroom. Second Level also offers 3 more Bedrooms and additional Full Bath. Finished Third Level provides flex space and hide-away. Hardwood floors throughout. Large finished room in lower level with closets, counters, cabinets & sink - a perfect space as a rec room, hobbies, projects, and more. Step outside and enjoy professional landscaping with mature plantings, flowering trees, a well-designed/raised container garden, bluestone patio in the center of the rear garden, and 2 car garage. New roof (2026), gutters (2024), most windows (2022-24), bluestone patio (2023), and water heater (2023). Central AC adds to the year-round comfort. This fine home offers the best of classic character, location, and a lifestyle that fits you! Delayed Negotiations begin July 24, 2026 at 1:00 pm.

    Zillow last checked:

    Listing updated:

    Listed by:

    Stephen L. Mendola 585-394-0270,

    Edelweiss Properties Realtors, LLC

    Bought with:

    Kay J. Lang, 10301200152

    Howard Hanna

    Source: NYSAMLSs,MLS#: R1699008MLS LogoOriginating MLS: Rochester

    Facts & features

    Interior

    Bedrooms & bathrooms
    • Bedrooms: 4
    • Bathrooms: 2
    • Full bathrooms: 2
    Heating
    • Gas, Forced Air
    Cooling
    • Central Air
    Appliances
    • Included: Dryer, Dishwasher, Disposal, Gas Oven, Gas Range, Gas Water Heater, Refrigerator, Washer
    • Laundry: In Basement
    Features
    • Breakfast Bar, Ceiling Fan(s), Cathedral Ceiling(s), Separate/Formal Dining Room, Entrance Foyer, Separate/Formal Living Room, Kitchen/Family Room Combo, Pantry, Solid Surface Counters, Natural Woodwork, Window Treatments, Convertible Bedroom, Bath in Primary Bedroom
    • Flooring: Hardwood, Tile, Varies
    • Windows: Drapes, Thermal Windows
    • Basement: Full,Partially Finished
    • Number of fireplaces: 2
    Interior area
    • Total structure area: 1,975
    • Total interior livable area: 1,975 sqft

    Property

    Parking
    • Total spaces: 2
    • Parking features: Detached, Garage, Garage Door Opener, Shared Driveway
    • Garage spaces: 2
    Features
    • Patio & porch: Patio, Porch, Screened
    • Exterior features: Blacktop Driveway, Porch, Patio, Private Yard, See Remarks
    Lot
    • Size: 6,534 Square Feet
    • Dimensions: 50 x 135
    • Features: Other, Near Public Transit, Rectangular, Rectangular Lot, Residential Lot, See Remarks
    Details
    • Parcel number: 26140012272000010400000000
    • Special conditions: Standard
    • Other equipment: Generator

    Construction

    Type & style
    • Home type: SingleFamily
    • Architectural style: Colonial,Greek Revival
    • Property subtype: Single Family Residence
    Materials
    • Stucco, Copper Plumbing
    • Foundation: Block
    • Roof: Architectural,Shingle
    Condition
    • Resale
    • Year built: 1921

    Utilities & green energy

    • Electric: Circuit Breakers
    • Sewer: Connected
    • Water: Connected, Public
    • Utilities for property: Cable Available, Electricity Connected, High Speed Internet Available, Sewer Connected, Water Connected

    Community & HOA

    Community
    • Features: Trails/Paths
    • Security: Security System Owned
    • Subdivision: Brighton Terrace
    Location
    • Region: Rochester

    Financial & listing details

    • Price per square foot: $278/sqft
    • Tax assessed value: $484,900
    • Annual tax amount: $9,244
    • Date on market: 7/17/2026
    • Cumulative days on market: 8 days
    • Listing terms: Cash,Conventional

    Price history

    DateEventPrice
    8/18/2026Sold$550,000+4.8%$278/sqft
    Source: NYSAMLSs #R1699008 Report a problem
    7/29/2026Pending sale$525,000$266/sqft
    Source: NYSAMLSs #R1699008 Report a problem
    7/26/2026Contingent$525,000$266/sqft
    Source: NYSAMLSs #R1699008 Report a problem
    7/17/2026Listed for sale$525,000+128.3%$266/sqft
    Source: NYSAMLSs #R1699008 Report a problem
    11/5/2014Sold$230,000+4.6%$116/sqft
    Source: NYSAMLSs #R257381 Report a problem
    9/20/2002Sold$219,900$111/sqft
    Source: Public Record Report a problem

    Public tax history

    YearProperty taxesTax assessment
    2025-- $484,900
    2024-- $484,900 +74.7%
    2023-- $277,500
    2022-- $277,500
    2021-- $277,500
    2020-- $277,500 +19.4%
    2018-- $232,500
    2017$7,793 $232,500
    2016-- $232,500 +3.3%
    2015$4,924 $225,000
    2014-- $225,000
    2013-- $225,000
    2012-- $225,000 +2.3%
    2011-- $220,000
    2010-- $220,000
    2009-- $220,000 +0.5%
    2007-- $219,000
    2006-- $219,000
    2005-- $219,000
    2004-- $219,000 +51%
    2003-- $145,000
    2002-- $145,000
    2001-- $145,000
    2000-- $145,000
    Find assessor info on the county website

    Neighborhood: Cobbs Hill

    Nearby schools

    GreatSchools rating
    Schools provided by the listing agent
    • District: Rochester

    Source: NYSAMLSs. This data may not be complete. We recommend contacting the local school district to confirm school assignments for this home.

    Sell for more on Zillow
    Get a Zillow Showcase℠ listing at no additional cost and you could sell for .
    $551,000
    2% more
    +$11,020
    With Zillow Showcase(estimated)
    $562,020
    Sell for more on Zillow
    Get a Zillow Showcase℠ listing at no additional cost and you could sell for .
    $551,000
    2% more
    +$11,020
    With Zillow Showcase(estimated)
    $562,020