Welcome home to this adorable, well maintained home in Dallas, GA. This seller has asked me to tell you that this home is what you've been hoping and looking for. Completely remodeled, open concept for fluidity of movement throughout your new home. Seller added an all weather sunroom that is to die for. Windows go all the way up for the full effect of the spring, summer and fall breeze. Private backyard with 6 foot fence if you have pets. Beautiful Laminated wood floors throughout. Vaulted ceilings that allow for a home that a plant lover would thrive in. Maybe you love to garden, well you have some beds that are ready, not too much yard but just enough for the garden and flower lovers. The house sits back a nice distance to allow for several cars to park and also allows for a front yard if you love gardening in the front. Very quiet neighborhood with minimal traffic in and out. If you love Costco and you love Target and nearby amenities? Then you've hit the jackpot. Nearby Well Star Hospital makes easy access if You're in the medical field. You must come see this adorable, well maintained, elegant home. There are so many more features to this home that you have to see. Roof is new, hot water heater is new, AC is new so you don't have an excuse. See you soon!
Coming soon 10/15
$285,000
123 Oconnor Dr, Dallas, GA 30157
3beds
1,254sqft
Single Family Residence
Built in 2004
0.54 Acres Lot
$272,500 Zestimate®
$227/sqft
$-- HOA
What's special
- --
- on Zillow
- 252
- views
- 28
- saves
Zillow last checked:
Listing updated:
Listed by:
Arlene McCoy 770-843-7318,
Atlanta Communities,
Kimeko McCoy 678-458-7143,
Atlanta Communities
Source: GAMLS,MLS#: 10866734
Facts & features
Interior
Bedrooms & bathrooms
- Bedrooms: 3
- Bathrooms: 2
- Full bathrooms: 2
- Main level bathrooms: 2
- Main level bedrooms: 3
Rooms
- Room types: Great Room, Laundry, Sun Room
Heating
- Central, Forced Air
Cooling
- Ceiling Fan(s), Central Air
Appliances
- Included: Dishwasher, Electric Water Heater, Microwave, Oven/Range (Combo), Refrigerator
- Laundry: Common Area
Features
- High Ceilings, Master On Main Level, Roommate Plan, Walk-In Closet(s)
- Flooring: Carpet, Hardwood, Laminate
- Basement: None
- Number of fireplaces: 1
Interior area
- Total structure area: 1,254
- Total interior livable area: 1,254 sqft
- Finished area above ground: 1,254
- Finished area below ground: 0
Property
Parking
- Parking features: Garage, Garage Door Opener, Kitchen Level
- Has garage: Yes
Features
- Levels: One
- Stories: 1
Lot
- Size: 0.54 Acres
- Features: Private, Sloped
Details
- Parcel number: 59528
Construction
Type & style
- Home type: SingleFamily
- Architectural style: Ranch
- Property subtype: Single Family Residence
Materials
- Vinyl Siding
- Roof: Composition
Condition
- Resale
- New construction: No
- Year built: 2004
Details
- Warranty included: Yes
Utilities & green energy
- Sewer: Public Sewer
- Water: Public
- Utilities for property: Cable Available, Electricity Available, High Speed Internet, Natural Gas Available, Phone Available, Sewer Connected, Underground Utilities, Water Available
Community & HOA
Community
- Features: None
- Subdivision: Timbercreek
HOA
- Has HOA: No
- Services included: None
Location
- Region: Dallas
Financial & listing details
- Price per square foot: $227/sqft
- Tax assessed value: $280,520
- Annual tax amount: $735
- Date on market: 10/15/2026
- Listing agreement: Exclusive Right To Sell
- Listing terms: Cash,Conventional,FHA,VA Loan
- Electric utility on property: Yes
Estimated market value
$272,500
$259,000 - $286,000
$1,529/mo
Price history
| Date | Event | Price |
|---|---|---|
| 2/2/2016 | Sold | $85,000-30.4%$68/sqft |
Source: Public Record Report a problem | ||
| 10/25/2004 | Sold | $122,100$97/sqft |
Source: Public Record Report a problem | ||
Public tax history
| Year | Property taxes | Tax assessment |
|---|---|---|
| 2025 | $737 -6.7% | $112,208 +1.4% |
| 2024 | $789 -7.6% | $110,628 +1.7% |
| 2023 | $855 +0.4% | $108,736 +25.6% |
| 2022 | $851 +27.3% | $86,576 +33.1% |
| 2021 | $669 +6.5% | $65,060 +9.9% |
| 2020 | $628 +16.1% | $59,188 +17.5% |
| 2018 | $541 +58.8% | $50,360 +1.1% |
| 2017 | $341 -76.4% | $49,800 +4.1% |
| 2016 | $1,447 | $47,840 +16.7% |
| 2015 | $1,447 | $40,996 +21% |
| 2014 | -- | $33,892 +35.8% |
| 2013 | $1,070 | $24,960 |
| 2012 | -- | -- |
| 2011 | -- | -- |
| 2010 | -- | -- |
| 2009 | -- | $43,200 -13.8% |
| 2008 | -- | $50,088 +1.8% |
| 2007 | -- | $49,212 +1.4% |
| 2006 | -- | $48,552 +5.5% |
| 2005 | -- | $46,004 |
Find assessor info on the county website
Monthly payment
Est. payment
Payment breakdown
Explore the cost of this home by adjusting the details. Changes won't be saved.Climate risks
Neighborhood: 30157
Nearby schools
Schools provided by the listing agent
- Elementary: Allgood
- Middle: South Paulding
- High: Paulding
Source: GAMLS. This data may not be complete. We recommend contacting the local school district to confirm school assignments for this home.

Similar homes
- $294,0003 bd2 ba1.3k sqft654 Ladora Dr, Dallas, GA 30157Active
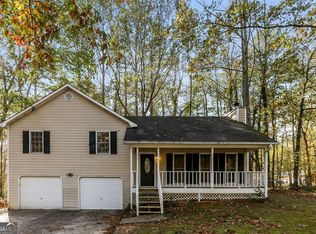
 MLS ID #10826587, Eric Baham, Sovereign Real Estate Group. GAMLS
 - $287,5003 bd2 ba1.7k sqft35 Pine Shadows Ct, Dallas, GA 30157Active
 MLS ID #10833523, Shay Brunson, BHGRE Metro Brokers. GAMLS
 - $315,0003 bd2 ba1.7k sqft71 Smith Ferguson Rd, Dallas, GA 30157Active
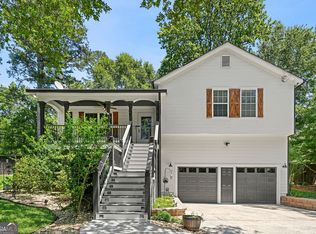 MLS ID #10849724, Barbara Shaw, Maximum One Realty Greater Atlanta. GAMLS
 - $305,0003 bd2 ba1.6k sqft195 Ashbury Ct, Dallas, GA 30157Active
 MLS ID #10806300, James Tenerovich, Vylla Home. GAMLS
 - $299,9003 bd2 ba1.5k sqft233 Arbor Creek Dr, Dallas, GA 30157ActiveMLS ID #10834691, Chip Hurst, Dwelli. GAMLS
- $274,9903 bd2 ba1.2k sqft85 Settlers Mill Run, Hiram, GA 30141ActiveMLS ID #10854539, Hamlet Reyes, HomeSmart. GAMLS
- $295,0003 bd2 ba1.1k sqft102 Huntington Way, Dallas, GA 30132ActiveMLS ID #10852240, Wilson Property Partners, Bolst. GAMLS
- $307,4004 bd2 ba1.8k sqft167 Hardy Cir, Dallas, GA 30157ActiveMLS ID #10826895, Ben Herring, eXp Realty. GAMLS
- $269,9003 bd2 ba1.5k sqft105 Twin Pines Ct, Dallas, GA 30132ActiveMLS ID #10819280, Heather Alam, Unlock Realty Group. GAMLS
- $300,0003 bd2 ba1.5k sqft35 Sandstone Ct, Douglasville, GA 30134ActiveMLS ID #10837441, Renee Cagle, Maximum One Realty Greater Atlanta. GAMLS
- $289,9994 bd3 ba1.8k sqft234 Hudson Cir, Douglasville, GA 30134ActiveMLS ID #10731468, Lamar Johnson, Keller Williams Realty. GAMLS
- $299,8003 bd2 ba1.1k sqft46 Conifer Ln, Rockmart, GA 30153ActiveMLS ID #10815179, Bridgette Larkin, Atlanta Communities. GAMLS
- $309,9003 bd3 ba1.7k sqft302 Augusta Woods Dr, Villa Rica, GA 30180ActiveMLS ID #10869122, Chris Rentz, Pioneer Realty Group. GAMLS
- $329,9002 bd2 ba1.2k sqft185 McPherson Church Rd, Dallas, GA 30132ActiveMLS ID #10854512, Louis Witsiepe, Real Broker, LLC. GAMLS
- $250,0003 bd2 ba1.1k sqft38 Bridge Dr, Douglasville, GA 30134ActiveMLS ID #10848104, Jessica Ebanks, Keller Williams Realty. GAMLS
- $289,0003 bd2 ba1.5k sqft153 Elk Dr, Temple, GA 30179ActiveMLS ID #10831327, Nikhil Sharma, TOP Brokerage. GAMLS
- $284,9993 bd2 ba1.3k sqft6164 Pinedale Ln, Douglasville, GA 30135ActiveMLS ID #10845700, Sharon Bevins, Your Home Sold Guaranteed Realty HOR. GAMLS
- $285,0003 bd3 ba1.7k sqft242 Elk Dr, Temple, GA 30179ActiveMLS ID #10840612, Cheryl Kypreos, GK Properties LLC. GAMLS
- $339,9993 bd2 ba1.6k sqft77 Gorham Gates Dr, Hiram, GA 30141ActiveMLS ID #10841522, Ryan Armstead, 1st Class Real Estate Lanier Group. GAMLS
- $265,0003 bd2 ba1k sqft3790 Sweetbriar Cir, Lithia Springs, GA 30122ActiveMLS ID #10855610, Jordan Meadows, Watkins Real Estate Associates. GAMLS
