Incredible Location! This home in the historic Beanville subdivision offers the convenience of easy access to Confluence Park, the Mission Reach Trails, Conception Park and major freeways, with nearby shopping restaurants and more! Featuring two spacious living spaces, a formal dining room, home office, double pane windows and water softening system. The large, first floor primary bedroom offers privacy from the other bedrooms upstairs, and boasts a full bath with a step-up, tiled tub/shower. The light and bright kitchen is well-equipped with stainless steel appliances including a gas range, a breakfast nook, and ample cabinetry for storage. The property's yard has been cultivated to encourage edible plants, and hosts several fruit and nut trees, patio and privacy fence. The side yard is part of the lot and is included in the sale. Additional features include a roomy wired work shop, new cement pad which was designed to be built on, with a 12" perimeter beam, dug three inches below grade. Don't miss the opportunity to make this your next home, book your personal tour today!
Sold
Price Unknown
123 ODIS, San Antonio, TX 78204
4beds
2,023sqft
Single Family Residence
Built in 1937
0.28 Acres Lot
$314,600 Zestimate®
$--/sqft
$2,486 Estimated rent
Home value
$314,600
$277,000 - $352,000
$2,486/mo
Zestimate® history
Owner options
List your home for rent
$2,486/mo
Rent Zestimate®
Find your next renter with Zillow Rental Manager. Plus, with online applications, you can quickly screen prospective tenants – for free.
$2,486/mo
Rent Zestimate®
Refinance and save
Refinancing to a lower rate could help reduce your monthly payments and save thousands over the life of the loan.
Explore your selling options
Work with a Zillow partner agent
Leverage their expertise and Zillow's premium Showcase listings to get your home seen by more buyers.
Get startedList with your own agent
Get your home in front of millions of buyers by listing it on Zillow.
Learn how to do itSell it yourself
Take full control of how buyers see your home on Zillow by listing For Sale by Owner (FSBO).
List your homeWhat's special
Zillow last checked:
Listing updated:
Listed by:
Jim Seifert TREC #447935 (210) 289-2015,
Redfin Corporation
Source: LERA MLS,MLS#: 1747159
Facts & features
Interior
Bedrooms & bathrooms
- Bedrooms: 4
- Bathrooms: 3
- Full bathrooms: 3
Primary bedroom
- Features: Ceiling Fan(s), Full Bath
- Area: 252
- Dimensions: 18 x 14
Bedroom 2
- Area: 130
- Dimensions: 10 x 13
Bedroom 3
- Area: 120
- Dimensions: 10 x 12
Bedroom 4
- Area: 156
- Dimensions: 13 x 12
Primary bathroom
- Features: Tub/Shower Combo
- Area: 70
- Dimensions: 5 x 14
Dining room
- Area: 171
- Dimensions: 9 x 19
Family room
- Area: 320
- Dimensions: 20 x 16
Kitchen
- Area: 81
- Dimensions: 9 x 9
Living room
- Area: 190
- Dimensions: 19 x 10
Heating
- 90% Efficient Furnace, Central, Heat Pump, 2 Units, Electric
Cooling
- 16+ SEER AC, Ceiling Fan(s), Two Central, Heat Pump, Zoned, Attic Fan
Appliances
- Included: Self Cleaning Oven, Microwave, Range, Gas Cooktop, Disposal, Dishwasher, Plumbed For Ice Maker, Water Softener Owned, Vented Exhaust Fan, Electric Water Heater, Plumb for Water Softener, ENERGY STAR Qualified Appliances, Dehumidifier
- Laundry: Laundry Closet, Main Level, Washer Hookup, Dryer Connection
Features
- Two Living Area, Separate Dining Room, Study/Library, Shop, Utility Room Inside, 1st Floor Lvl/No Steps, High Ceilings, High Speed Internet, Telephone, Walk-In Closet(s), Master Downstairs, Ceiling Fan(s), Chandelier, Solid Counter Tops, Programmable Thermostat
- Flooring: Carpet, Ceramic Tile, Wood
- Windows: Double Pane Windows, Decorative Bars, Window Coverings
- Has basement: No
- Attic: Access Only,Partially Floored,Pull Down Stairs
- Has fireplace: No
- Fireplace features: Not Applicable
Interior area
- Total structure area: 2,023
- Total interior livable area: 2,023 sqft
Property
Parking
- Parking features: None, Pad Only (Off Street)
Features
- Levels: Two
- Stories: 2
- Patio & porch: Patio
- Pool features: None
- Fencing: Privacy,Wrought Iron
Lot
- Size: 0.28 Acres
- Features: 1/4 - 1/2 Acre, Curbs, Street Gutters, Sidewalks, Streetlights, Fire Hydrant w/in 500'
- Residential vegetation: Mature Trees, Mature Trees (ext feat)
Details
- Additional structures: Workshop
- Parcel number: 067330020250
Construction
Type & style
- Home type: SingleFamily
- Property subtype: Single Family Residence
Materials
- Stucco
- Foundation: Slab
- Roof: Composition
Condition
- Pre-Owned
- New construction: No
- Year built: 1937
Utilities & green energy
- Electric: CPS, Smart Electric Meter
- Sewer: SAWS, Sewer System
- Water: SAWS, Water System
- Utilities for property: Cable Available, City Garbage service
Green energy
- Energy efficient items: Variable Speed HVAC
- Water conservation: Water-Smart Landscaping, Low Flow Commode, Low-Flow Fixtures
Community & HOA
Community
- Features: Waterfront Access, Playground, Jogging Trails, Bike Trails, Basketball Court, Lake/River Park
- Security: Smoke Detector(s), Security System Owned, Prewired
- Subdivision: Beanville
Location
- Region: San Antonio
Financial & listing details
- Tax assessed value: $274,790
- Annual tax amount: $6,135
- Date on market: 9/11/2025
- Cumulative days on market: 105 days
- Listing terms: Conventional,FHA,VA Loan,Cash,Relocation Property
- Road surface type: Paved, Asphalt
Price history
| Date | Event | Price |
|---|---|---|
| 6/28/2024 | Sold | -- |
Source:  LERA MLS #1747159 Report a problem LERA MLS #1747159 Report a problem | ||
| 5/23/2024 | Pending sale | $324,000$160/sqft |
Source: LERA MLS #1747159 Report a problem | ||
| 5/20/2024 | Contingent | $324,000$160/sqft |
Source: LERA MLS #1747159 Report a problem | ||
| 5/17/2024 | Price change | $324,000-1.5%$160/sqft |
Source: LERA MLS #1747159 Report a problem | ||
| 4/27/2024 | Price change | $329,000-2.9%$163/sqft |
Source: LERA MLS #1747159 Report a problem | ||
| 4/5/2024 | Price change | $339,000-2.9%$168/sqft |
Source: LERA MLS #1747159 Report a problem | ||
| 2/8/2024 | Listed for sale | $349,000+111.5%$173/sqft |
Source: LERA MLS #1747159 Report a problem | ||
| 12/21/2012 | Sold | -- |
Source: LERA MLS #962209 Report a problem | ||
| 8/20/2012 | Listed for sale | $165,000$82/sqft |
Source: Rey Garza Real Estate #962209 Report a problem | ||
| 12/5/2009 | Listing removed | $165,000$82/sqft |
Source: Rey Garza Real Estate #804557 Report a problem | ||
| 10/15/2009 | Listed for sale | $165,000$82/sqft |
Source: Rey Garza Real Estate #804557 Report a problem | ||
Public tax history
| Year | Property taxes | Tax assessment |
|---|---|---|
| 2025 | $6,706 +62.4% | $274,790 +13% |
| 2024 | $4,130 +8.9% | $243,089 +10% |
| 2023 | $3,794 -16.5% | $220,990 +10% |
| 2022 | $4,542 +37.2% | $200,900 +35.1% |
| 2021 | $3,312 | $148,673 +10% |
| 2020 | $3,312 +10.6% | $135,157 +10% |
| 2019 | $2,994 | $122,870 +10% |
| 2018 | $2,994 +17.8% | $111,700 +5.6% |
| 2017 | $2,541 +8.7% | $105,800 +9.9% |
| 2016 | $2,338 -12.3% | $96,283 +10% |
| 2015 | $2,667 | $87,530 -11.2% |
| 2014 | $2,667 | $98,570 +4.2% |
| 2013 | -- | $94,620 -1.9% |
| 2012 | -- | $96,460 +4.5% |
| 2011 | -- | $92,270 +10% |
| 2010 | -- | $83,882 +13.3% |
| 2009 | -- | $74,020 -0.8% |
| 2008 | -- | $74,600 +3.9% |
| 2007 | -- | $71,800 +3.3% |
| 2006 | -- | $69,520 +22.2% |
| 2005 | -- | $56,900 |
| 2004 | -- | -- |
| 2003 | -- | -- |
| 2002 | -- | -- |
| 2001 | -- | -- |
| 2000 | -- | -- |
Find assessor info on the county website
Neighborhood: Lone Star
Nearby homes
- $37,140-- bd-- ba-- sqft119 Odis, San Antonio, TX 78204Off Market
- $238,3004 bd2 ba432 sqft127 Odis, San Antonio, TX 78204Off Market
- $1,2002 bd1 ba737 sqft117 Odis, San Antonio, TX 78204For Rent
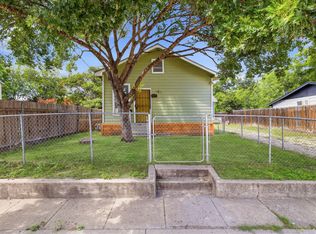
- $--2 bd1 ba737 sqft115 Odis St #115, San Antonio, TX 78204Off Market

- $--2 bd1 ba750 sqft115 Odis St #117, San Antonio, TX 78204Off Market
- $---- bd-- ba-- sqft115 Odis St, San Antonio, TX 78204Off Market
- $---- bd-- ba-- sqft115 Odis St #R, San Antonio, TX 78204Off Market
- $122,3002 bd1 ba600 sqft131 Odis, San Antonio, TX 78204Off Market
Nearby schools
GreatSchools rating
- 6/10Hillcrest Elementary SchoolGrades: PK-5Distance: 0.5 mi
- 3/10Harris MiddleGrades: 6-8Distance: 0.7 mi
- 2/10Burbank High SchoolGrades: 9-12Distance: 0.6 mi
Schools provided by the listing agent
- Elementary: Hillcrest
- Middle: Harris
- High: Burbank
- District: San Antonio I.S.D.
Source: LERA MLS. This data may not be complete. We recommend contacting the local school district to confirm school assignments for this home.
Get a cash offer in 3 minutes
Find out how much your home could sell for in as little as 3 minutes with a no-obligation cash offer.
Estimated market value
$314,600
Get a cash offer in 3 minutes
Find out how much your home could sell for in as little as 3 minutes with a no-obligation cash offer.
Estimated market value
$314,600
Nearby cities
Nearby neighborhoods
Nearby zip codes
Other San Antonio Topics
