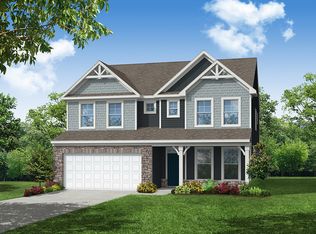
Cypress Floorplan-as you enter the Cypress the home has beautiful wainscoting trim in the foyer and the adjacent formal dining room. Family room with fireplace opens up into the Kitchen with a designer Kitchen featuring gray cabinetry & quartz countertops. First floor flex room with full bath which would make a great guest room or office. Bright Sunroom off of the Breakfast Nook. 2nd Floor features a spacious loft, 2nd floor laundry room, hall bath with double vanities. 2 secondary bedrooms. The primary suite has separate vanities and our Luxury bath. Finished 3rd Floor with full bath.
This property is off market, which means it's not currently listed for sale or rent on Zillow. This may be different from what's available on other websites or public sources.