If you've been searching for a spacious home in Central Columbia School District with land, a pool, and all the upgrades, this one checks every box. This 4,000+ square-foot property sits on four beautiful acres, offering room to breathe and space to play—all with a sense of quiet luxury.
Step inside to a two-story foyer, hardwood and tile flooring, and a gorgeous upgraded kitchen designed for family life and entertaining alike. The open layout flows naturally into the dining and living areas, where a cozy fireplace sets the tone for evenings in.
Upstairs, you'll find multiple bedrooms with generous closets and light-filled spaces for everyone to have their own corner of comfort. The primary suite offers the privacy and refinement you'd expect, with room to unwind after a long day The finished basement includes a theater room, a bar area and another bathroom and an additional bedroom for someone who wants complete quiet and privacy away from the rest of the house.
Sold for $715,000
$715,000
123 Old Field Dr, Bloomsburg, PA 17815
4beds
4,429sqft
Single Family Residence
Built in 2000
3.99 Acres Lot
$731,300 Zestimate®
$161/sqft
$3,658 Estimated rent
Home value
$731,300
Estimated sales range
Not available
$3,658/mo
Zestimate® history
Owner options
List your home for rent
$3,658/mo
Rent Zestimate®
Find your next renter with Zillow Rental Manager. Plus, with online applications, you can quickly screen prospective tenants – for free.
$3,658/mo
Rent Zestimate®
Refinance and save
$3,690/mo
Est. payment
Refinancing to a lower rate could help reduce your monthly payments and save thousands over the life of the loan.
$3,690/mo
Est. payment
Explore your selling options
Work with a Zillow partner agent
Leverage their expertise and Zillow's premium Showcase listings to get your home seen by more buyers.
Get startedList with your own agent
Get your home in front of millions of buyers by listing it on Zillow.
Learn how to do itSell it yourself
Take full control of how buyers see your home on Zillow by listing For Sale by Owner (FSBO).
List your homeWhat's special
Cozy fireplaceFinished basementTwo-story foyerPrimary suiteAdditional bedroomOpen layoutLight-filled spaces
Zillow last checked:
Listing updated:
Listed by:
DAWN E COULTER 570-204-7128,
Signet Realty, LLC
Bought with:
Kelsey B Maiuro, RS373112
CENTURY 21 COVERED BRIDGES REALTY
Source: CSVBOR,MLS#: 20-101805
Facts & features
Interior
Bedrooms & bathrooms
- Bedrooms: 4
- Bathrooms: 4
- Full bathrooms: 3
- 3/4 bathrooms: 1
Primary bedroom
- Description: luxury retreat!
- Level: Second
- Area: 296.94 Square Feet
- Dimensions: 20.20 x 14.70
Bedroom 2
- Description: across from primary bedroom
- Level: Second
- Area: 183.6 Square Feet
- Dimensions: 13.50 x 13.60
Bedroom 3
- Level: Second
- Area: 190.35 Square Feet
- Dimensions: 13.50 x 14.10
Bedroom 4
- Level: Second
- Area: 180.48 Square Feet
- Dimensions: 12.80 x 14.10
Bedroom 5
- Description: secluded bedroom
- Level: Basement
- Area: 215.73 Square Feet
- Dimensions: 15.30 x 14.10
Primary bathroom
- Description: whirlpool tub, double vanity
- Level: Second
- Area: 167.56 Square Feet
- Dimensions: 11.80 x 14.20
Bathroom
- Description: tucked inside laundry area
- Level: First
- Area: 37.27 Square Feet
- Dimensions: 6.11 x 6.10
Bathroom
- Description: tub and shower separate
- Level: Second
- Area: 176.85 Square Feet
- Dimensions: 13.50 x 13.10
Bathroom
- Description: between bedrooms 3 & 4
- Level: Second
- Area: 86.86 Square Feet
- Dimensions: 8.60 x 10.10
Bathroom
- Level: Basement
- Area: 31.36 Square Feet
- Dimensions: 5.60 x 5.60
Bonus room
- Description: so many options! an escape room?
- Level: Second
- Area: 600.6 Square Feet
- Dimensions: 27.30 x 22.00
Breakfast room
- Description: open to kitchen
- Level: First
- Area: 151.2 Square Feet
- Dimensions: 13.50 x 11.20
Dining room
- Description: hardwood flooring
- Level: First
- Area: 270.48 Square Feet
- Dimensions: 18.40 x 14.70
Family room
- Description: surrounded by windows
- Level: First
- Area: 236.25 Square Feet
- Dimensions: 13.50 x 17.50
Foyer
- Description: 2 story
- Level: First
- Area: 196.5 Square Feet
- Dimensions: 13.10 x 15.00
Kitchen
- Description: granite, s/s appliances, BRIGHT!
- Level: First
- Area: 283.5 Square Feet
- Dimensions: 13.50 x 21.00
Laundry
- Description: rear yard access
- Level: First
- Area: 177.5 Square Feet
- Dimensions: 12.50 x 14.20
Living room
- Description: stone fireplace
- Level: First
- Area: 372.5 Square Feet
- Dimensions: 25.00 x 14.90
Office
- Description: carpet
- Level: First
- Area: 143.56 Square Feet
- Dimensions: 10.11 x 14.20
Other
- Description: hallway to laundry
- Level: First
- Area: 68.9 Square Feet
- Dimensions: 6.50 x 10.60
Rec room
- Description: bar area, theater area
- Level: Basement
- Area: 666.42 Square Feet
- Dimensions: 38.30 x 17.40
Rec room
- Description: game area, rec room
- Level: Basement
- Area: 485.04 Square Feet
- Dimensions: 34.40 x 14.10
Appliances
- Included: Dishwasher, Disposal, Microwave, Stove/Range, Water Softener
- Laundry: Laundry Hookup
Features
- Ceiling Fan(s)
- Doors: Storm Door(s)
- Windows: Insulated Windows
- Basement: Concrete
- Has fireplace: Yes
Interior area
- Total structure area: 4,429
- Total interior livable area: 4,429 sqft
- Finished area above ground: 4,429
- Finished area below ground: 1,416
Property
Parking
- Total spaces: 2
- Parking features: 2 Car, Garage Door Opener
- Has attached garage: Yes
- Details: 6+
Features
- Levels: Two
- Stories: 2
- Has private pool: Yes
- Pool features: In Ground
- Fencing: Fenced
Lot
- Size: 3.99 Acres
- Dimensions: 3.99
- Topography: No
Details
- Additional structures: Shed(s)
- Parcel number: 23 02A00800
- Zoning: A
- Zoning description: X
Construction
Type & style
- Home type: SingleFamily
- Property subtype: Single Family Residence
Materials
- Vinyl
- Foundation: None
- Roof: Shingle
Condition
- Year built: 2000
Community & HOA
Community
- Features: Paved Streets, View
- Subdivision: Cross Creek Manor
Location
- Region: Bloomsburg
Financial & listing details
- Price per square foot: $161/sqft
- Tax assessed value: $96,108
- Annual tax amount: $6,711
- Date on market: 10/24/2025
Price history
| Date | Event | Price |
|---|---|---|
| 2/20/2026 | Sold | $715,000-0.7%$161/sqft |
Source: CSVBOR #20-101805 Report a problem | ||
| 1/7/2026 | Pending sale | $720,000$163/sqft |
Source: CSVBOR #20-101805 Report a problem | ||
| 1/2/2026 | Price change | $720,000-0.7%$163/sqft |
Source: CSVBOR #20-101805 Report a problem | ||
| 10/24/2025 | Listed for sale | $725,000$164/sqft |
Source: CSVBOR #20-101805 Report a problem | ||
| 5/12/2025 | Listing removed | $725,000$164/sqft |
Source: CSVBOR #20-99848 Report a problem | ||
| 4/2/2025 | Pending sale | $725,000$164/sqft |
Source: CSVBOR #20-99848 Report a problem | ||
| 3/29/2025 | Listed for sale | $725,000+16%$164/sqft |
Source: CSVBOR #20-99848 Report a problem | ||
| 7/23/2021 | Sold | $625,000$141/sqft |
Source: CSVBOR #20-87492 Report a problem | ||
| 5/23/2021 | Listed for sale | $625,000+17.9%$141/sqft |
Source: CSVBOR #20-87492 Report a problem | ||
| 3/24/2021 | Listing removed | -- |
Source: Owner Report a problem | ||
| 8/3/2020 | Listing removed | $530,000$120/sqft |
Source: Owner Report a problem | ||
| 6/14/2020 | Listed for sale | $530,000+17.8%$120/sqft |
Source: Owner Report a problem | ||
| 4/29/2016 | Listing removed | $449,900$102/sqft |
Source: Key Partners Realty #20-62352 Report a problem | ||
| 9/19/2015 | Price change | $449,900+2.3%$102/sqft |
Source: Key Partners REalty #20-62352 Report a problem | ||
| 6/4/2015 | Listed for sale | $439,900$99/sqft |
Source: Key Partners Realty LLC Report a problem | ||
Public tax history
| Year | Property taxes | Tax assessment |
|---|---|---|
| 2025 | $6,712 +2.2% | $96,108 |
| 2024 | $6,566 +7.4% | $96,108 |
| 2023 | $6,113 | $96,108 |
| 2022 | $6,113 | $96,108 |
| 2021 | $6,113 +3.5% | $96,108 |
| 2020 | $5,905 +2.1% | $96,108 |
| 2019 | $5,785 | $96,108 |
| 2018 | $5,785 | $96,108 |
| 2017 | -- | $96,108 |
| 2016 | -- | $96,108 |
| 2015 | -- | $96,108 |
| 2014 | -- | $96,108 |
| 2013 | -- | $96,108 |
| 2012 | -- | $96,108 |
| 2011 | -- | $96,108 |
| 2010 | -- | $96,108 |
| 2009 | -- | $96,108 |
| 2008 | -- | $96,108 |
| 2007 | -- | $96,108 |
| 2006 | -- | $96,108 |
| 2005 | -- | $96,108 |
| 2004 | -- | $96,108 +5.4% |
| 2003 | -- | $91,178 +612.9% |
| 2002 | -- | $12,789 |
| 2000 | -- | $12,789 |
Find assessor info on the county website
Neighborhood: 17815
Nearby homes
- $555,3003 bd3 ba3.2k sqft121 Old Field Dr, Bloomsburg, PA 17815Off Market
- $516,3004 bd1 ba2.4k sqft126 Old Field Dr, Bloomsburg, PA 17815Off Market
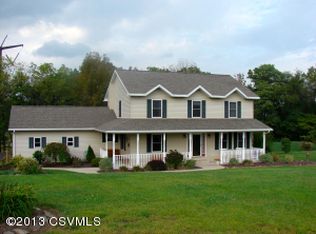
- $9,8000.999 Acres119 Old Field Dr, Bloomsburg, PA 17815Off Market
- $9,8001 Acres124 Old Field Dr, Bloomsburg, PA 17815Off Market
- $404,300-- bd-- ba2k sqft117 Old Field Dr, Bloomsburg, PA 17815Off Market
- $672,4004 bd3 ba3.5k sqft122 Old Field Dr, Bloomsburg, PA 17815Off Market
- $9,8971.01 Acres120 Old Field Dr, Bloomsburg, PA 17815Off Market
- $465,9003 bd2 ba2.3k sqft115 Old Field Dr, Bloomsburg, PA 17815Off Market
Nearby schools
GreatSchools rating
- 7/10Central Columbia Middle SchoolGrades: 5-8Distance: 2.3 mi
- 8/10Central Columbia Senior High SchoolGrades: 9-12Distance: 2.3 mi
- 8/10Central Columbia El SchoolGrades: K-4Distance: 2.3 mi
Schools provided by the listing agent
- District: Central
Source: CSVBOR. This data may not be complete. We recommend contacting the local school district to confirm school assignments for this home.


Get pre-qualified for a loan
At Zillow Home Loans, we can pre-qualify you in as little as 5 minutes with no impact to your credit score.An equal housing lender. NMLS #10287.
Sell for more on Zillow
Get a Zillow Showcase℠ listing at no additional cost and you could sell for .
$731,300
2% more
+$14,626
With Zillow Showcase(estimated)
$745,926
- Pennsylvania
- Columbia County
- Bloomsburg
- 17815
- 123 Old Field Dr
Nearby cities
Nearby neighborhoods
Nearby zip codes
Other Bloomsburg Topics
