Skip main navigation
Sold for $1,300,000
  • $1,300,000

    123 Old Mail Trail, Westbrook, CT 06498

    5beds
    1,976sqft
    Single Family Residence
    Built in 1959
    3,049.2 Square Feet Lot
    $1,300,400 Zestimate®
    $658/sqft
    $2,596 Estimated rent

    Home value

    $1,300,400

    $1.24M - $1.37M

    $2,596/mo

    Zestimate® history
    Loading
    Loading...

    Owner options

    List your home for rent

    $2,596/mo

    Rent Zestimate®

    Find your next renter with Zillow Rental Manager. Plus, with online applications, you can quickly screen prospective tenants – for free.

    Learn more

    $2,596/mo

    Rent Zestimate®

    Refinance and save

    $8,754/mo

    Est. payment

    Refinancing to a lower rate could help reduce your monthly payments and save thousands over the life of the loan.

    See today's rates

    $8,754/mo

    Est. payment

    Explore your selling options

    Work with a Zillow partner agent

    Leverage their expertise and Zillow's premium Showcase listings to get your home seen by more buyers.

    Get started

    List with your own agent

    Get your home in front of millions of buyers by listing it on Zillow.

    Learn how to do it

    Sell it yourself

    Take full control of how buyers see your home on Zillow by listing For Sale by Owner (FSBO).

    List your home

    What's special

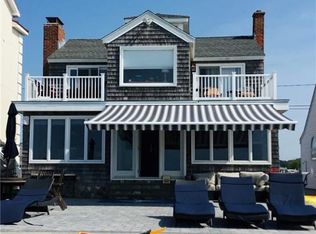
    Do you dream of owning the perfect waterfront property? It's time to make that dream a reality! Perfectly positioned with the sparkling waters of Long Island Sound on one side and the serene Menunketesuck River inlet and Pilots Point Marina on the other. This exceptional coastal property delivers breathtaking water views. The kitchen features granite countertops, tiled backsplash, and recessed lighting, all flowing seamlessly into the sun drenched living and dining area. Hardwood floors and large windows frame the stunning views, creating a bright and inviting space that truly captures the essence of coastal living. The main floor primary bedroom offers wood flooring and ample closet space for comfortable everyday living. The main level laundry room adds convenience and storage. Upstairs, four additional bedrooms all feature hardwood floors. Step outside to the large deck flowing to the beautiful patio below, the perfect setting for dining, relaxing, or simply soaking in the serene seaside surroundings. End the day with a sunset and an outdoor shower! Plenty of parking in the additional lot complete with shed. This home offers so much and also has so much potential. Part of Grove Beach Association, enjoy many activities right from your doorstep. Conveniently located near the Marina, shops, restaurants, I-95, and the train station, with Boston and NYC is just a few hours away. Sold with an additional .11 lot where parking and shed is located.

    Zillow last checked:

    Listing updated:

    Listed by:

    Lauren Iraeta (860)670-8047,

    KW Legacy Partners 860-313-0700

    Bought with:

    Lauren Iraeta, RES.0780591

    KW Legacy Partners

    Source: Smart MLS,MLS#: 24168503MLS Logo

    Facts & features

    Interior

    Bedrooms & bathrooms
    • Bedrooms: 5
    • Bathrooms: 1
    • Full bathrooms: 1
    Primary bedroom
    • Features: Ceiling Fan(s), Hardwood Floor
    • Level: Main
    • Area: 205.87 Square Feet
    • Dimensions: 11.9 x 17.3
    Bedroom
    • Features: Hardwood Floor
    • Level: Upper
    • Area: 82.4 Square Feet
    • Dimensions: 8 x 10.3
    Bedroom
    • Features: Hardwood Floor
    • Level: Upper
    • Area: 159.12 Square Feet
    • Dimensions: 10.4 x 15.3
    Bedroom
    • Features: Hardwood Floor
    • Level: Upper
    • Area: 165.9 Square Feet
    • Dimensions: 10.5 x 15.8
    Bedroom
    • Features: Hardwood Floor
    • Level: Upper
    • Area: 128.75 Square Feet
    • Dimensions: 10.3 x 12.5
    Dining room
    • Features: Ceiling Fan(s), Hardwood Floor
    • Level: Main
    • Area: 120.52 Square Feet
    • Dimensions: 9.2 x 13.1
    Kitchen
    • Features: Breakfast Bar, Granite Counters, Tile Floor
    • Level: Main
    • Area: 178.3 Square Feet
    • Dimensions: 13.11 x 13.6
    Living room
    • Features: Ceiling Fan(s), Hardwood Floor
    • Level: Main
    • Area: 408.74 Square Feet
    • Dimensions: 19.1 x 21.4
    Heating
    • Heat Pump, Electric
    Cooling
    • Ductless
    Appliances
    • Included: Oven/Range, Refrigerator, Dishwasher, Water Heater
    • Laundry: Main Level
    Features
    • Open Floorplan
    • Doors: Storm Door(s)
    • Windows: Storm Window(s)
    • Basement: None
    • Attic: None
    • Has fireplace: No
    Interior area
    • Total structure area: 1,976
    • Total interior livable area: 1,976 sqft
    • Finished area above ground: 1,976

    Property

    Features
    • Patio & porch: Deck, Patio
    • Exterior features: Rain Gutters, Lighting
    • Has view: Yes
    • View description: Water
    • Has water view: Yes
    • Water view: Water
    • Waterfront features: Waterfront, Ocean Front, Walk to Water, Beach Access, Access
    Lot
    • Size: 3,049 sqft
    • Features: Level, Cleared, In Flood Zone
    Details
    • Additional structures: Shed(s)
    • Parcel number: 1038423
    • Zoning: HDR

    Construction

    Type & style
    • Home type: SingleFamily
    • Architectural style: Cape Cod,Cottage
    • Property subtype: Single Family Residence
    Materials
    • Vinyl Siding
    • Foundation: Concrete Perimeter
    • Roof: Asphalt
    Condition
    • New construction: No
    • Year built: 1959

    Utilities & green energy

    • Sewer: Septic Tank
    • Water: Public
    • Utilities for property: Cable Available
    Green energy
    • Energy efficient items: Doors, Windows

    Community & neighborhood

    Community
    • Community features: Basketball Court, Golf, Health Club, Medical Facilities, Park, Public Rec Facilities, Shopping/Mall
    Location
    • Region: Westbrook
    • Subdivision: Island View

    HOA & financial

    HOA
    • Has HOA: Yes
    • HOA fee: $1,200 annually
    • Amenities included: Basketball Court, Lake/Beach Access

    Price history

    DateEventPrice
    6/23/2026Sold$1,300,000+18.3%$658/sqft
    Source: Smart MLS #24168503 Report a problem
    5/7/2026Pending sale$1,099,000$556/sqft
    Source: Smart MLS #24168503 Report a problem
    5/3/2026Listed for sale$1,099,000+192.3%$556/sqft
    Source: Smart MLS #24168503 Report a problem
    5/28/1999Sold$376,000$190/sqft
    Source: Public Record Report a problem

    Public tax history

    YearProperty taxesTax assessment
    2025$12,416 +3.7%$551,840
    2024$11,975 +1.8%$551,840
    2023$11,765 +2.7%$551,840
    2022$11,456 -10.1%$551,840 +8.3%
    2021$12,737 $509,480
    2020$12,737 +1.3%$509,480
    2019$12,569 +1.2%$509,480
    2018$12,416 $509,480
    2017$12,416 +7.4%$509,480 +2%
    2016$11,559 $499,540

    Find assessor info on the county website

    Neighborhood: 06498

    Nearby schools

    GreatSchools rating
    Schools provided by the listing agent
    • Elementary: Daisy Ingraham
    • High: Westbrook

    Source: Smart MLS. This data may not be complete. We recommend contacting the local school district to confirm school assignments for this home.

    Get pre-qualified for a loan
    At Zillow Home Loans, we can pre-qualify you in as little as 5 minutes with no impact to your credit score.

    An equal housing lender. NMLS #10287.

    Sell for more on Zillow
    Get a Zillow Showcase℠ listing at no additional cost and you could sell for .
    $1,300,400
    2% more
    +$26,008
    With Zillow Showcase(estimated)
    $1,326,408