HIGHEST AND BEST OFFERS DUE BY 3 PM TUESDAY JULY 14, 2026. MULTIPLE OFFERS IN HAND. Welcome to your dream Pocono getaway! Tucked away on a quiet side street in the highly desirable Arrowhead Lakes community, this beautifully updated 3-bedroom, 2-bath chalet-style home shows absolutely beautifully. Step inside to breathtaking cathedral ceilings and a cozy fireplace that anchors the open living space. Sold fully furnished, this turnkey home features a large front deck perfect for morning coffee, and a massive shed for all your lake toys. Best of all, you're just a short walk from the lake! Located in a short-term rental-friendly community with low taxes, this versatile property is a phenomenal opportunity whether you're looking for a starter home, a peaceful retirement retreat, an unforgettable second home, or a lucrative investment. Just turn the key and start making memories!
Pending
$270,000
123 Oneida Dr, Pocono Lake, PA 18347
3beds
1,296sqft
Single Family Residence
Built in 1991
0.27 Acres Lot
$265,700 Zestimate®
$208/sqft
$181/mo HOA
What's special
Sold fully furnishedBreathtaking cathedral ceilings
- 75 days
- 153
- 2
Likely to sell faster than
Zillow last checked:
Listing updated:
Listed by:
Nina Catalano 570-236-1430,
The Collective RE Agency 570-424-0926
Source: GLVR,MLS#: 779716 Originating MLS: Lehigh Valley MLS
Originating MLS: Lehigh Valley MLSFacts & features
Interior
Bedrooms & bathrooms
- Bedrooms: 3
- Bathrooms: 2
- Full bathrooms: 2
Bedroom
- Level: First
- Dimensions: 12.00 x 12.00
Bedroom
- Level: First
- Dimensions: 11.00 x 12.00
Bedroom
- Level: Second
- Dimensions: 22.00 x 17.00
Dining room
- Level: First
- Dimensions: 8.00 x 15.00
Family room
- Level: Second
- Dimensions: 13.00 x 18.00
Other
- Level: First
- Dimensions: 8.00 x 5.00
Other
- Level: Second
- Dimensions: 8.00 x 5.00
Kitchen
- Level: First
- Dimensions: 15.00 x 9.00
Living room
- Level: First
- Dimensions: 14.00 x 14.00
Heating
- Baseboard, Electric
Cooling
- Wall Unit(s)
Appliances
- Included: Dryer, Electric Oven, Electric Range, Electric Water Heater, Microwave, Refrigerator, Washer
Features
- Dining Area, Separate/Formal Dining Room
- Basement: Crawl Space
- Has fireplace: Yes
- Fireplace features: Living Room
Interior area
- Total interior livable area: 1,296 sqft
- Finished area above ground: 1,296
- Finished area below ground: 0
Property
Parking
- Parking features: Driveway, Off Street
- Has uncovered spaces: Yes
Features
- Levels: One and One Half
- Stories: 1.5
Lot
- Size: 0.27 Acres
Details
- Parcel number: 03/19C/1/499
- Zoning: R-3
- Special conditions: None
Construction
Type & style
- Home type: SingleFamily
- Architectural style: Chalet/Alpine
- Property subtype: Single Family Residence
Materials
- Wood Siding
- Roof: Asphalt,Fiberglass
Condition
- Year built: 1991
Utilities & green energy
- Sewer: Septic Tank
- Water: Well
Community & HOA
Community
- Subdivision: Arrowhead Lake
HOA
- Has HOA: Yes
- HOA fee: $2,170 annually
Location
- Region: Pocono Lake
Financial & listing details
- Price per square foot: $208/sqft
- Tax assessed value: $102,940
- Annual tax amount: $3,283
- Date on market: 6/25/2026
- Cumulative days on market: 75 days
- Ownership type: Fee Simple
Estimated market value
$265,700
$252,000 - $279,000
$2,124/mo
Price history
| Date | Event | Price |
|---|---|---|
| 7/15/2026 | Pending sale | $270,000$208/sqft |
Source:  GLVR #779716 Report a problem GLVR #779716 Report a problem | ||
| 6/25/2026 | Listed for sale | $270,000+58.8%$208/sqft |
Source: GLVR #779716 Report a problem | ||
| 9/28/2020 | Sold | $170,000+14.2%$131/sqft |
Source: PMAR #PM-80570 Report a problem | ||
| 8/27/2020 | Listed for sale | $148,888-0.7%$115/sqft |
Source: CENTURY 21 Select Group - Blakeslee #PM-80570 Report a problem | ||
| 5/1/2017 | Listing removed | $149,900$116/sqft |
Source: CENTURY 21 Select Group #PM-40796 Report a problem | ||
| 10/20/2016 | Listed for sale | $149,900-11.8%$116/sqft |
Source: CENTURY 21 Select Group - Blakeslee #PM-40796 Report a problem | ||
| 1/12/2007 | Sold | $169,900$131/sqft |
Source: Public Record Report a problem | ||
Public tax history
| Year | Property taxes | Tax assessment |
|---|---|---|
| 2026 | $3,423 +3.3% | $102,940 |
| 2025 | $3,315 +8.2% | $102,940 |
| 2024 | $3,065 +7.6% | $102,940 |
| 2023 | $2,849 +2.1% | $102,940 |
| 2022 | $2,789 +0.6% | $102,940 |
| 2021 | $2,772 +1.4% | $102,940 |
| 2020 | $2,733 -18.2% | $102,940 +437.3% |
| 2019 | $3,339 +0.6% | $19,160 |
| 2018 | $3,320 +0.1% | $19,160 |
| 2017 | $3,315 +367.7% | $19,160 |
| 2016 | $709 -73.8% | $19,160 |
| 2015 | $2,707 | $19,160 |
| 2014 | $2,707 | $19,160 |
| 2013 | -- | $19,160 |
| 2012 | -- | $19,160 |
| 2011 | -- | $19,160 |
| 2010 | -- | $19,160 |
| 2008 | -- | $19,160 |
| 2007 | -- | $19,160 |
| 2006 | -- | $19,160 |
| 2005 | -- | $19,160 |
| 2004 | -- | $19,160 |
| 2003 | -- | $19,160 |
Find assessor info on the county website
Monthly payment
Est. payment
Payment breakdown
Explore the cost of this home by adjusting the details. Changes won't be saved.Climate risks
Neighborhood: 18347
Nearby schools
Schools provided by the listing agent
- District: Pocono Mountain
Source: GLVR. This data may not be complete. We recommend contacting the local school district to confirm school assignments for this home.
Similar homes
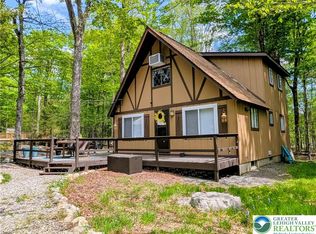
- $349,9004 bd2 ba1.1k sqft136 Tomhickon Trl, Pocono Lake, PA 18347For Sale
 MLS ID #783962, Sandy Camarano, BHHS Fox & Roach Bethlehem. GLVR
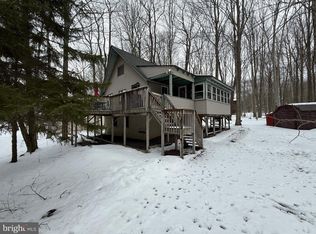
 - $250,0003 bd1 ba1.5k sqft437 Orono Dr, Pocono Lake, PA 18347For Sale
 MLS ID #PAMR2006220, Gary Udinson, Realty One Group Supreme. Bright MLS
 - $259,0002 bd2 ba1.1k sqft7803 Lake Shore Dr, Pocono Lake, PA 18347For Sale
 MLS ID #PAMR2006620, Jeff Rickert, RE/MAX Property Specialists. Bright MLS
 - $339,0003 bd2 ba1.1k sqft5344 Conoquenissing Dr, Pocono Lake, PA 18347For Sale
 MLS ID #778578, Jennifer Coover, Anchors & Acres Real Estate. GLVR
 - $319,9003 bd3 ba1.3k sqft134 Wyalusing Dr, Pocono Lake, PA 18347For SaleMLS ID #PAMR2006712, Marion Gaeta, The Real Estate Group, LLC. Bright MLS
- $346,9003 bd2 ba1.2k sqft167 Tommys Ln, Pocono Lake, PA 18347For SaleMLS ID #PAMR2006742, Cindy Derolf, Pocono Area Realty Benz Group. Bright MLS
- $369,0003 bd2 ba1.5k sqft605 Quail Ln, Tobyhanna, PA 18466For Sale
 MLS ID #SC264474, Sunita Arora, ERA One Source Realty. GSBR as distributed by MLS GRID
 - $249,9003 bd3 ba1.2k sqft104 Spyglass Hill Rd, Tobyhanna, PA 18466For SaleMLS ID #PAMR2007120, Sharon Spognardi-Abaca, RE/MAX Signature. Bright MLS
- $260,0003 bd2 ba1.5k sqft8934 Deerfield Rd, Tobyhanna, PA 18466For SaleMLS ID #PAMR2006746, Harry Houck, Real of Pennsylvania. Bright MLS
- $299,9003 bd2 ba1.3k sqft176 Birch Dr, Blakeslee, PA 18610For SaleMLS ID #PAMR2006926, Linda Schuch, Real of Pennsylvania. Bright MLS
- $244,9003 bd2 ba1.1k sqft1065 Breezewood Dr, Newfoundland, PA 18445For SaleMLS ID #PAWN2000960, TERRI Harris, RE/MAX Crossroads. Bright MLS
