Set on a picturesque street in Old Catonsville, this beautifully maintained center hall Colonial offers timeless character, thoughtful updates, and over 2,300 square feet of inviting living space. Blending classic architectural details with modern conveniences, this four-bedroom, two-and-a-half-bath home has been lovingly cared for and thoughtfully improved over the years, creating a home that is as comfortable as it is impressive. A welcoming entry opens to beautifully refinished wood floors that extend throughout the main level, setting the tone for the warmth and quality found throughout the home. The spacious living room features elegant crown molding and a gas fireplace, creating a comfortable gathering space, while the dining room also showcases crown molding and provides the perfect setting for everyday meals or special occasions. Just beyond the living room, the sunroom offers a bright and relaxing retreat. The expanded kitchen, remodeled in 2016, is designed for both everyday living and entertaining. Quartz countertops, stainless steel appliances, abundant cabinetry, a large center island with space for seating, updated lighting, and a heated tile floor combine style and functionality. A striking wall of windows fills the space with natural light while overlooking the backyard, and direct access to the large deck makes indoor-outdoor entertaining effortless. A conveniently located half bath completes the main level. Upstairs, the spacious primary suite features a large walk-in closet and a private bath added in 2015. Two additional generously sized bedrooms share a beautifully updated hall bathroom. The remodeled third floor includes a versatile fourth bedroom and an additional room ideal for a home office, studio, or extra storage. The partially finished lower level offers flexible living space, abundant storage, and a rough-in for a future bathroom, providing opportunities to customize the space to meet your needs. Outside, the beautifully landscaped backyard with its lush gardens creates a peaceful setting for relaxing or entertaining on the large deck. A long driveway, complete with a dedicated EV charger, leads to the detached two-car garage, adding both convenience and practicality to this exceptional property. Numerous updates throughout the years reflect the exceptional care this home has received, including refinished hardwood floors, replacement windows, central air conditioning, updated kitchen and baths with heated floors, exterior painting, a replaced water heater, updated furnace, garage doors, and more. Located just a short walk or drive from Catonsville's popular shops, restaurants, parks, and community events, with easy access to I-695, I-95, and Baltimore's many attractions, this exceptional home offers the perfect combination of historic charm, modern updates, and an unbeatable location. Verify school information on the Baltimore County Public Schools website.
Sold for $850,000
$850,000
123 Osborne Ave, Baltimore, MD 21228
4beds
2,828sqft
Single Family Residence
Built in 1920
8,190 Square Feet Lot
$846,000 Zestimate®
$301/sqft
$3,371 Estimated rent
Home value
$846,000
$778,000 - $922,000
$3,371/mo
Zestimate® history
Owner options
List your home for rent
$3,371/mo
Rent Zestimate®
Find your next renter with Zillow Rental Manager. Plus, with online applications, you can quickly screen prospective tenants – for free.
$3,371/mo
Rent Zestimate®
Refinance and save
$5,593/mo
Est. payment
Refinancing to a lower rate could help reduce your monthly payments and save thousands over the life of the loan.
$5,593/mo
Est. payment
Explore your selling options
Work with a Zillow partner agent
Leverage their expertise and Zillow's premium Showcase listings to get your home seen by more buyers.
Get startedList with your own agent
Get your home in front of millions of buyers by listing it on Zillow.
Learn how to do itSell it yourself
Take full control of how buyers see your home on Zillow by listing For Sale by Owner (FSBO).
List your homeWhat's special
Gas fireplaceRefinished hardwood floorsReplacement windowsDedicated ev chargerLarge walk-in closetOverlooking the backyardCentral air conditioning
Zillow last checked:
Listing updated:
Listed by:
Meg Christian 410-746-8166,
Cummings & Co. Realtors,
Listing Team: The Beacon Home Team Of Cummings & Co. Realtors, Co-Listing Team: The Beacon Home Team Of Cummings & Co. Realtors,Co-Listing Agent: Morgan Davis 443-691-9925,
Cummings & Co. Realtors
Bought with:
Missy Puetz, 5002577
EXP Realty, LLC
Source: Bright MLS,MLS#: MDBC2166892
Facts & features
Interior
Bedrooms & bathrooms
- Bedrooms: 4
- Bathrooms: 3
- Full bathrooms: 2
- 1/2 bathrooms: 1
- Main level bathrooms: 1
Rooms
- Room types: Living Room, Dining Room, Primary Bedroom, Sitting Room, Bedroom 2, Bedroom 3, Bedroom 4, Kitchen, Basement, Sun/Florida Room, Office, Recreation Room, Storage Room, Primary Bathroom, Full Bath
Primary bedroom
- Features: Attached Bathroom, Flooring - Wood, Crown Molding, Walk-In Closet(s)
- Level: Upper
- Area: 208 Square Feet
- Dimensions: 16 X 13
Bedroom 2
- Features: Flooring - Wood, Crown Molding
- Level: Upper
- Area: 140 Square Feet
- Dimensions: 10 X 14
Bedroom 3
- Features: Flooring - Wood, Chair Rail, Crown Molding
- Level: Upper
- Area: 140 Square Feet
- Dimensions: 10 X 14
Bedroom 4
- Features: Flooring - Carpet, Recessed Lighting
- Level: Upper
- Area: 374 Square Feet
- Dimensions: 17 X 22
Primary bathroom
- Features: Flooring - Ceramic Tile, Crown Molding, Bathroom - Stall Shower
- Level: Upper
- Area: 70 Square Feet
- Dimensions: 10 X 7
Basement
- Level: Lower
- Area: 552 Square Feet
- Dimensions: 24 X 23
Dining room
- Features: Flooring - Wood, Chair Rail, Crown Molding
- Level: Main
- Area: 210 Square Feet
- Dimensions: 15 X 14
Other
- Features: Flooring - Ceramic Tile, Crown Molding, Bathroom - Tub Shower
- Level: Upper
- Area: 42 Square Feet
- Dimensions: 6 X 7
Kitchen
- Features: Flooring - Ceramic Tile, Recessed Lighting, Lighting - Pendants, Countertop(s) - Quartz
- Level: Main
- Area: 238 Square Feet
- Dimensions: 14 X 17
Living room
- Features: Flooring - Wood, Fireplace - Gas, Crown Molding
- Level: Main
- Area: 299 Square Feet
- Dimensions: 23 X 13
Office
- Features: Flooring - Carpet
- Level: Upper
- Area: 152 Square Feet
- Dimensions: 8 X 19
Recreation room
- Features: Flooring - Carpet, Fireplace - Gas, Recessed Lighting
- Level: Lower
- Area: 528 Square Feet
- Dimensions: 24 X 22
Sitting room
- Features: Flooring - Carpet
- Level: Upper
- Area: 143 Square Feet
- Dimensions: 13 X 11
Storage room
- Level: Lower
- Area: 176 Square Feet
- Dimensions: 16 X 11
Other
- Features: Flooring - Wood, Ceiling Fan(s), Crown Molding
- Level: Main
- Area: 135 Square Feet
- Dimensions: 15 X 9
Heating
- Radiator, Natural Gas
Cooling
- Central Air, Ceiling Fan(s), Ductless, Electric
Appliances
- Included: Microwave, Dishwasher, Disposal, Dryer, Ice Maker, Oven/Range - Gas, Refrigerator, Stainless Steel Appliance(s), Washer, Water Heater, Gas Water Heater
- Laundry: In Basement
Features
- Bathroom - Tub Shower, Bathroom - Stall Shower, Ceiling Fan(s), Chair Railings, Crown Molding, Floor Plan - Traditional, Formal/Separate Dining Room, Kitchen Island, Eat-in Kitchen, Primary Bath(s), Recessed Lighting, Upgraded Countertops, Walk-In Closet(s), 9'+ Ceilings
- Flooring: Wood, Carpet, Ceramic Tile, Hardwood
- Doors: Storm Door(s), French Doors
- Windows: Storm Window(s), Wood Frames, Casement, Replacement
- Basement: Partially Finished
- Number of fireplaces: 2
- Fireplace features: Gas/Propane, Mantel(s)
Interior area
- Total structure area: 3,496
- Total interior livable area: 2,828 sqft
- Finished area above ground: 2,396
- Finished area below ground: 432
Property
Parking
- Total spaces: 5
- Parking features: Garage Faces Front, Garage Door Opener, Driveway, Electric Vehicle Charging Station(s), Detached
- Garage spaces: 2
- Uncovered spaces: 3
Accessibility
- Accessibility features: None
Features
- Levels: Four
- Stories: 4
- Patio & porch: Deck, Porch
- Exterior features: Awning(s), Lighting, Sidewalks, Street Lights
- Pool features: None
- Fencing: Partial
- Has view: Yes
- View description: Garden
Lot
- Size: 8,190 Square Feet
- Dimensions: 1.00 x
- Features: Landscaped, Rear Yard, Wooded
Details
- Additional structures: Above Grade, Below Grade
- Parcel number: 04010106200060
- Zoning: DR 2
- Special conditions: Standard
Construction
Type & style
- Home type: SingleFamily
- Architectural style: Colonial
- Property subtype: Single Family Residence
Materials
- Stucco
- Foundation: Permanent
- Roof: Slate,Architectural Shingle
Condition
- Excellent
- New construction: No
- Year built: 1920
Utilities & green energy
- Electric: 220 Volts
- Sewer: Public Sewer
- Water: Public
- Utilities for property: Cable
Community & HOA
Community
- Security: Carbon Monoxide Detector(s), Smoke Detector(s)
- Subdivision: Old Catonsville
HOA
- Has HOA: No
Location
- Region: Baltimore
Financial & listing details
- Price per square foot: $301/sqft
- Tax assessed value: $481,500
- Annual tax amount: $5,739
- Date on market: 7/9/2026
- Listing agreement: Exclusive Agency
- Ownership: Fee Simple
Price history
| Date | Event | Price |
|---|---|---|
| 8/13/2026 | Sold | $850,000+13.3%$301/sqft |
Source:  Bright MLS #MDBC2166892 Report a problem Bright MLS #MDBC2166892 Report a problem | ||
| 7/13/2026 | Pending sale | $750,000$265/sqft |
Source: Bright MLS #MDBC2166892 Report a problem | ||
| 7/9/2026 | Listed for sale | $750,000$265/sqft |
Source: Bright MLS #MDBC2166892 Report a problem | ||
Public tax history
| Year | Property taxes | Tax assessment |
|---|---|---|
| 2026 | $6,829 -9.6% | $481,500 +1.7% |
| 2025 | $7,554 +33.9% | $473,500 +1.7% |
| 2024 | $5,642 +2.8% | $465,500 +2.8% |
| 2023 | $5,487 +2.9% | $452,700 -2.7% |
| 2022 | $5,332 +3% | $465,500 +9% |
| 2021 | $5,176 +6.6% | $427,100 +6.6% |
| 2020 | $4,854 +7.1% | $400,533 -6.2% |
| 2019 | $4,532 +7.6% | $427,100 +22.9% |
| 2018 | $4,210 +2.7% | $347,400 +2.7% |
| 2017 | $4,100 +1.8% | $338,300 +2.8% |
| 2016 | $4,029 | $329,200 +2.8% |
| 2015 | $4,029 | $320,100 |
| 2014 | $4,029 | $320,100 |
| 2013 | -- | $320,100 -7.6% |
| 2012 | -- | $346,400 |
| 2011 | -- | $346,400 |
| 2010 | -- | $346,400 -18.6% |
| 2009 | -- | $425,590 +14.9% |
| 2008 | -- | $370,332 +17.5% |
| 2007 | -- | $315,076 +21.3% |
| 2006 | -- | $259,820 +7.9% |
| 2005 | -- | $240,856 +8.5% |
| 2004 | -- | $221,893 +9.3% |
| 2003 | -- | $202,930 +2.5% |
| 2002 | -- | $197,906 +2.6% |
| 2001 | -- | $192,883 |
Find assessor info on the county website
Neighborhood: 21228
Nearby homes
- $451,700-- bd1 ba1.6k sqft125 Osborne Ave, Baltimore, MD 21228Off Market
- $783,3005 bd2 ba2.6k sqft121 Osborne Ave, Baltimore, MD 21228Off Market
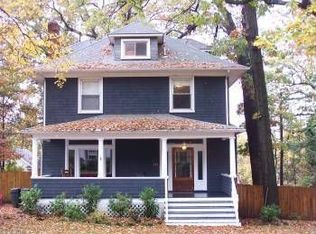
- $548,9003 bd2 ba1.9k sqft121 Glenmore Ave, Baltimore, MD 21228Off Market
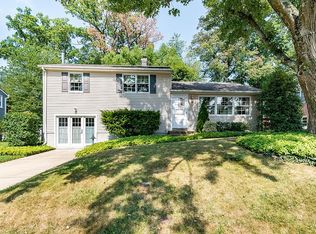
- $606,200-- bd2 ba2.5k sqft119 Osborne Ave, Baltimore, MD 21228Off Market
- $615,6003 bd2 ba1.9k sqft119 Glenmore Ave, Baltimore, MD 21228Off Market
- $438,200-- bd2 ba1.2k sqft1201 Edmondson Ave, Baltimore, MD 21228Off Market
- $425,0003 bd3 ba1.8k sqft123 Glenmore Ave, Baltimore, MD 21228Sold
- $466,600-- bd1 ba1.5k sqft124 Osborne Ave, Baltimore, MD 21228Off Market
Nearby schools
GreatSchools rating
- 9/10Hillcrest Elementary SchoolGrades: PK-5Distance: 0.4 mi
- 5/10Catonsville Middle SchoolGrades: 6-8Distance: 1.4 mi
- 5/10Catonsville High SchoolGrades: 9-12Distance: 1.3 mi
Schools provided by the listing agent
- Elementary: Hillcrest
- Middle: Catonsville
- High: Catonsville
- District: Baltimore County Public Schools
Source: Bright MLS. This data may not be complete. We recommend contacting the local school district to confirm school assignments for this home.
Get a cash offer in 3 minutes
Find out how much your home could sell for in as little as 3 minutes with a no-obligation cash offer.
Estimated market value
$846,000
Get a cash offer in 3 minutes
Find out how much your home could sell for in as little as 3 minutes with a no-obligation cash offer.
Estimated market value
$846,000
- Maryland
- Baltimore County
- Catonsville
- 21228
- 123 Osborne Ave
