UNDER CONSTRUCTION: READY JANUARY 2026!
Welcome to Lennar Homes- Chloe HA floor plan: 4 beds, 3.5 baths, loft, and 2 car garage. Features: White cabinets, white Quartz kitchen tops, Frigidaire stainless steel appliances: range, double ovens, dishwasher, microwave, and refrigerator, ceramic wood plank tile in wet areas and extended into family/dining/halls, water heater, screened lanai and sprinkler system.
One year builder warranty, dedicated customer service program and 24-hour emergency service.
(Conditions may apply)
Closed
$449,485
123 OTSEGO Lane, St. Augustine, FL 32092
4beds
2,260sqft
Single Family Residence
Built in 2026
5,227 Square Feet Lot
$453,000 Zestimate®
$199/sqft
$3,034 Estimated rent
Home value
$453,000
$426,000 - $480,000
$3,034/mo
Zestimate® history
Owner options
List your home for rent
$3,034/mo
Rent Zestimate®
Find your next renter with Zillow Rental Manager. Plus, with online applications, you can quickly screen prospective tenants – for free.
$3,034/mo
Rent Zestimate®
Refinance and save
$3,078/mo
Est. payment
Refinancing to a lower rate could help reduce your monthly payments and save thousands over the life of the loan.
$3,078/mo
Est. payment
Explore your selling options
Work with a Zillow partner agent
Leverage their expertise and Zillow's premium Showcase listings to get your home seen by more buyers.
Get startedList with your own agent
Get your home in front of millions of buyers by listing it on Zillow.
Learn how to do itSell it yourself
Take full control of how buyers see your home on Zillow by listing For Sale by Owner (FSBO).
List your homeWhat's special
Screened lanaiCeramic wood plank tileStainless steel appliancesWhite cabinetsWhite quartz kitchen topsSprinkler system
Zillow last checked:
Listing updated:
Listed by:
RICHELLE SMART 904-758-0428,
LENNAR REALTY INC 904-758-0428
Bought with:
JODI-MARIE GORDON, 3469446
MOMENTUM REALTY
Source: realMLS,MLS#: 2113368
Facts & features
Interior
Bedrooms & bathrooms
- Bedrooms: 4
- Bathrooms: 4
- Full bathrooms: 3
- 1/2 bathrooms: 1
Primary bedroom
- Level: First
Bedroom 2
- Level: Second
Bedroom 3
- Level: Second
Bedroom 4
- Level: Second
Bathroom
- Description: Half Bath/ Powder
- Level: First
Dining room
- Level: First
Kitchen
- Level: First
Laundry
- Level: First
Living room
- Level: First
Loft
- Level: Second
Heating
- Central, Electric, Heat Pump
Cooling
- Central Air, Electric
Appliances
- Included: Convection Oven, Dishwasher, Disposal, Double Oven, Electric Cooktop, Electric Oven, Electric Range, Electric Water Heater, Ice Maker, Microwave, Refrigerator
- Laundry: Electric Dryer Hookup, Washer Hookup
Features
- Breakfast Bar, Breakfast Nook, Entrance Foyer, Kitchen Island, Pantry, Primary Bathroom - Shower No Tub, Split Bedrooms, Walk-In Closet(s)
- Flooring: Carpet, Tile
Interior area
- Total interior livable area: 2,260 sqft
Property
Parking
- Total spaces: 2
- Parking features: Attached, Garage, Garage Door Opener
- Attached garage spaces: 2
Features
- Levels: Two
- Stories: 2
- Patio & porch: Front Porch, Patio, Screened
- Has view: Yes
- View description: Pond, Water
- Has water view: Yes
- Water view: Pond,Water
Lot
- Size: 5,227 Square Feet
- Dimensions: 40 x 120
- Features: Sprinklers In Front, Sprinklers In Rear
Details
- Parcel number: 0269413360
Construction
Type & style
- Home type: SingleFamily
- Architectural style: Ranch
- Property subtype: Single Family Residence
Materials
- Fiber Cement, Frame
- Roof: Shingle
Condition
- Under Construction
- New construction: Yes
- Year built: 2026
Utilities & green energy
- Sewer: Public Sewer
- Water: Public
- Utilities for property: Cable Available
Green energy
- Energy efficient items: Windows
Community & HOA
Community
- Security: Smoke Detector(s)
- Subdivision: Silver Falls
HOA
- Has HOA: Yes
- Amenities included: Pool, Trash
- HOA fee: $182 quarterly
Location
- Region: Saint Augustine
Financial & listing details
- Price per square foot: $199/sqft
- Tax assessed value: $90,000
- Annual tax amount: $3,047
- Date on market: 10/15/2025
- Listing terms: Cash,Conventional,FHA,VA Loan
- Road surface type: Asphalt
Price history
| Date | Event | Price |
|---|---|---|
| 1/22/2026 | Sold | $449,485$199/sqft |
Source:  realMLS #2113368 Report a problem realMLS #2113368 Report a problem | ||
| 12/15/2025 | Pending sale | $449,485$199/sqft |
Source: realMLS #2113368 Report a problem | ||
| 11/10/2025 | Price change | $449,485-1.1%$199/sqft |
Source: realMLS #2113368 Report a problem | ||
| 11/3/2025 | Price change | $454,485-2.2%$201/sqft |
Source: realMLS #2113368 Report a problem | ||
| 10/15/2025 | Listed for sale | $464,485$206/sqft |
Source: realMLS #2113368 Report a problem | ||
Public tax history
| Year | Property taxes | Tax assessment |
|---|---|---|
| 2025 | $1,212 | $90,000 |
| 2024 | -- | -- |
Find assessor info on the county website
Neighborhood: 32092
Nearby homes
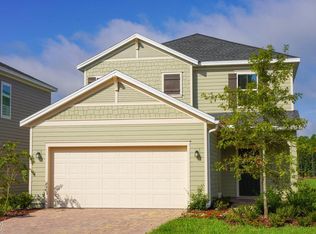
- $431,9854 bd3 ba2k sqft133 Otsego Ln, Saint Augustine, FL 32092Sold
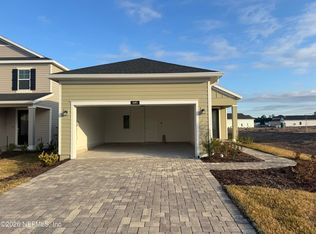
- $430,9854 bd3 ba1.8k sqft105 Otsego Ln, Saint Augustine, FL 32092Sold
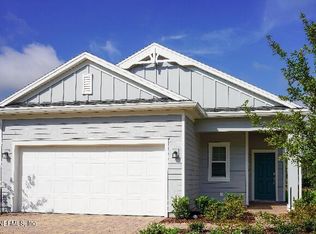
- $438,4853 bd3 ba1.7k sqft151 Otsego Ln, Saint Augustine, FL 32092Sold
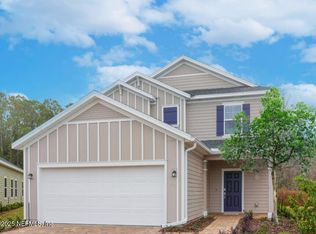
- $459,4854 bd3 ba2k sqft97 Otsego Lane St, Augustine, FL 32092Sold
- $425,4803 bd3 ba1.7k sqft120 Otsego Ln, Saint Augustine, FL 32092Sold
- $446,9854 bd3 ba2k sqft112 Otsego Ln, Saint Augustine, FL 32092Sold
- $458,0804 bd3 ba2k sqft128 Otsego Ln, Saint Augustine, FL 32092Sold
- $463,9854 bd4 ba2.2k sqft142 Otsego Ln, Saint Augustine, FL 32092Sold
Nearby schools
GreatSchools rating
- 8/10Wards Creek Elementary SchoolGrades: PK-5Distance: 2.1 mi
- 9/10Pacetti Bay Middle SchoolGrades: 6-8Distance: 4.2 mi
- 6/10Tocoi Creek High SchoolGrades: 9-12Distance: 3.2 mi
Get a cash offer in 3 minutes
Find out how much your home could sell for in as little as 3 minutes with a no-obligation cash offer.
Estimated market value
$453,000
Get a cash offer in 3 minutes
Find out how much your home could sell for in as little as 3 minutes with a no-obligation cash offer.
Estimated market value
$453,000
- Florida
- Saint Johns County
- Saint Augustine
- 32092
- 123 OTSEGO Lane
Nearby cities
Nearby neighborhoods
Nearby zip codes
Other Saint Augustine Topics
