Skip main navigation
Closed
  • $470,000

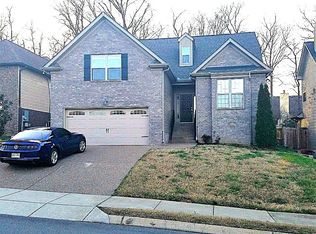
    123 Otter Glenn Dr, Hendersonville, TN 37075

    3beds
    1,904sqft
    Single Family Residence, Residential
    Built in 2013
    4,791 Square Feet Lot
    $469,600 Zestimate®
    $247/sqft
    $2,292 Estimated rent

    Home value

    $469,600

    $437,000 - $502,000

    $2,292/mo

    Zestimate® history
    Loading
    Loading...

    Owner options

    List your home for rent

    $2,292/mo

    Rent Zestimate®

    Find your next renter with Zillow Rental Manager. Plus, with online applications, you can quickly screen prospective tenants – for free.

    Learn more

    $2,292/mo

    Rent Zestimate®

    Refinance and save

    $2,788/mo

    Est. payment

    Refinancing to a lower rate could help reduce your monthly payments and save thousands over the life of the loan.

    See today's rates

    $2,788/mo

    Est. payment

    Explore your selling options

    Work with a Zillow partner agent

    Leverage their expertise and Zillow's premium Showcase listings to get your home seen by more buyers.

    Get started

    List with your own agent

    Get your home in front of millions of buyers by listing it on Zillow.

    Learn how to do it

    Sell it yourself

    Take full control of how buyers see your home on Zillow by listing For Sale by Owner (FSBO).

    List your home

    What's special

    Cozy wood-burning fireplaceCenter islandScreened-in back porchPrivate park-like backyardSpacious open floor planQuiet cul-de-sacAbundant cabinet space
    Charming Custom-Built One-Level Home on a Quiet Cul-de-Sac, packed with custom features throughout. Step inside to a spacious open floor plan with a welcoming entry foyer and gleaming hardwood floors that flow seamlessly through the entire home. The large living room boasts elegant crown molding, tray ceilings, and a cozy wood-burning fireplace—perfect for relaxing or entertaining. The kitchen is a chef’s dream with granite countertops, abundant cabinet space, a center island with additional storage, and a pantry. All appliances, including the washer and dryer, remain for your convenience. Thoughtfully designed with wide hallways and doors for comfort and accessibility, this home also features a screened-in back porch with a storage closet, offering the perfect place to enjoy your private, park-like backyard enclosed by a fence. Additional highlights include a walk-in, floored storage area beneath the home and a large floored attic space above the garage—ideal for all your storage needs. Conveniently located near restaurants, shopping, and parks, this home offers both comfort and convenience. Seller is offering $10,000 in flex cash. Buyers can apply it towards closing costs, mortgage rate buydown, or a price reduction. Don’t miss this rare opportunity—schedule your showing today!

    Zillow last checked:

    Listing updated:

    Listed by:

    Monty Smith 931-581-6904,

    Berkshire Hathaway HomeServices Woodmont Realty

    Bought with:

    Holly Hockaday, 342517

    Wilson Group Real Estate

    Source: RealTracs MLS as distributed by MLS GRID,MLS#: 2871977MLS Logo

    Facts & features

    Interior

    Bedrooms & bathrooms
    • Bedrooms: 3
    • Bathrooms: 2
    • Full bathrooms: 2
    • Main level bedrooms: 3
    Bedroom 1
    • Features: Walk-In Closet(s)
    • Level: Walk-In Closet(s)
    • Area: 210 Square Feet
    • Dimensions: 15x14
    Bedroom 2
    • Features: Extra Large Closet
    • Level: Extra Large Closet
    • Area: 144 Square Feet
    • Dimensions: 12x12
    Bedroom 3
    • Features: Extra Large Closet
    • Level: Extra Large Closet
    • Area: 144 Square Feet
    • Dimensions: 12x12
    Dining room
    • Features: Formal
    • Level: Formal
    • Area: 120 Square Feet
    • Dimensions: 12x10
    Kitchen
    • Features: Pantry
    • Level: Pantry
    • Area: 156 Square Feet
    • Dimensions: 13x12
    Living room
    • Area: 342 Square Feet
    • Dimensions: 19x18
    Heating
    • Central
    Cooling
    • Central Air
    Appliances
    • Included: Electric Oven, Cooktop, Dishwasher, Disposal, Dryer, ENERGY STAR Qualified Appliances, Microwave, Refrigerator, Stainless Steel Appliance(s), Washer
    • Laundry: Electric Dryer Hookup, Washer Hookup
    Features
    • Ceiling Fan(s), Entrance Foyer, Open Floorplan, Pantry, Walk-In Closet(s), High Speed Internet
    • Flooring: Wood, Tile
    • Basement: Crawl Space
    • Number of fireplaces: 1
    • Fireplace features: Living Room, Wood Burning
    Interior area
    • Total structure area: 1,904
    • Total interior livable area: 1,904 sqft
    • Finished area above ground: 1,904

    Property

    Parking
    • Total spaces: 2
    • Parking features: Garage Door Opener, Garage Faces Front
    • Attached garage spaces: 2
    Features
    • Levels: One
    • Stories: 1
    • Patio & porch: Patio, Covered, Screened
    • Fencing: Back Yard
    Lot
    • Size: 4,791 Square Feet
    • Dimensions: 55 x 93
    Details
    • Parcel number: 164C D 06000 000
    • Special conditions: Standard

    Construction

    Type & style
    • Home type: SingleFamily
    • Architectural style: Traditional
    • Property subtype: Single Family Residence, Residential
    Materials
    • Brick
    • Roof: Shingle
    Condition
    • New construction: No
    • Year built: 2013

    Utilities & green energy

    • Sewer: Public Sewer
    • Water: Public
    • Utilities for property: Water Available, Cable Connected

    Community & HOA

    Community
    • Security: Smoke Detector(s)
    • Subdivision: Otter Pointe
    HOA
    • Has HOA: Yes
    • HOA fee: $20 monthly
    Location
    • Region: Hendersonville

    Financial & listing details

    • Price per square foot: $247/sqft
    • Tax assessed value: $432,500
    • Annual tax amount: $2,173
    • Date on market: 5/9/2025

    Price history

    DateEventPrice
    7/11/2025Sold$470,000$247/sqft
    Source: RealTracs MLS as distributed by MLS GRID #2871977 Report a problem
    5/26/2025Contingent$470,000$247/sqft
    Source: RealTracs MLS as distributed by MLS GRID #2871977 Report a problem
    5/9/2025Listed for sale$470,000+19%$247/sqft
    Source: RealTracs MLS as distributed by MLS GRID #2871977 Report a problem
    7/26/2021Sold$395,000+5.3%$207/sqft
    Source: RealTracs MLS as distributed by MLS GRID #2265970 Report a problem
    6/26/2021Pending sale$375,000$197/sqft
    Source: RealTracs MLS as distributed by MLS GRID #2265970 Report a problem
    6/25/2021Listed for sale$375,000$197/sqft
    Source: RealTracs MLS as distributed by MLS GRID #2265970 Report a problem

    Public tax history

    YearProperty taxesTax assessment
    2025$2,173 $108,125
    2024$2,173 -7.5%$108,125 +45.9%
    2023$2,349 -0.3%$74,100 -75%
    2022$2,357 +40.6%$296,400
    2021$1,676 $296,400
    2020$1,676 -28.9%$296,400
    2019$2,357 +461.3%$296,400 +33.8%
    2018$420 $221,600
    2017-- --
    2016-- --
    2015-- --
    2014-- --
    2011$265 -0.6%$10,000
    2010$267 $10,000
    2009$267 $10,000
    Find assessor info on the county website

    Neighborhood: 37075

    Nearby schools

    GreatSchools rating
    Schools provided by the listing agent
    • Elementary: Nannie Berry Elementary
    • Middle: Robert E Ellis Middle
    • High: Hendersonville High School

    Source: RealTracs MLS as distributed by MLS GRID. This data may not be complete. We recommend contacting the local school district to confirm school assignments for this home.

    Get a cash offer in 3 minutes
    Find out how much your home could sell for in as little as 3 minutes with a no-obligation cash offer.
    Estimated market value
    $469,600
    Get a cash offer in 3 minutes
    Find out how much your home could sell for in as little as 3 minutes with a no-obligation cash offer.
    Estimated market value
    $469,600