Welcome to 123 Owendale Ave,charming brick cape cod. Great curb appeal.Desirable neighborhood.Turn key ready to move right in.Incredibly well kept. Level Entry with masterbedroom and full bath on the 1st floor.Convenient access to Brownsville, Route 51,downtown and the airport.
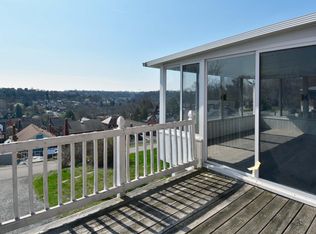
Huge eat in kitchen leading to private covered porch with a spectacular,panoramic view.Beautiful hardwood floors,wood trim,glass doorknobs. Custom privacy wooden blinds.Huge bonus room on the 2nd offers plenty of space for storage.Front covered porch and rear patio .Detailed landscaping with perennials,daisies,lilies,hydrangeas and wildflowers. Blackberry tree that bears fruit all summer.The garage ceiling is 15 foot.the 2 car garage is tandem.
Sold for $189,900
$189,900
123 Owendale Ave, Pittsburgh, PA 15227
3beds
1,246sqft
Single Family Residence
Built in 1940
3,850 Square Feet Lot
$203,400 Zestimate®
$152/sqft
$1,672 Estimated rent
Home value
$203,400
$191,000 - $216,000
$1,672/mo
Zestimate® history
Owner options
List your home for rent
$1,672/mo
Rent Zestimate®
Find your next renter with Zillow Rental Manager. Plus, with online applications, you can quickly screen prospective tenants – for free.
$1,672/mo
Rent Zestimate®
Refinance and save
$1,341/mo
Est. payment
Refinancing to a lower rate could help reduce your monthly payments and save thousands over the life of the loan.
$1,341/mo
Est. payment
Explore your selling options
Work with a Zillow partner agent
Leverage their expertise and Zillow's premium Showcase listings to get your home seen by more buyers.
Get startedList with your own agent
Get your home in front of millions of buyers by listing it on Zillow.
Learn how to do itSell it yourself
Take full control of how buyers see your home on Zillow by listing For Sale by Owner (FSBO).
List your homeWhat's special
Huge bonus roomFront covered porchDetailed landscapingHuge eat in kitchenPrivate covered porch
Zillow last checked:
Listing updated:
Listed by:
Maria Moore 412-884-1600,
CENTURY 21 RISE REALTY
Bought with:
Krista Lorenzo, RS223900L
COLDWELL BANKER REALTY
Source: WPMLS,MLS#: 1613946 Originating MLS: West Penn Multi-List
Originating MLS: West Penn Multi-ListFacts & features
Interior
Bedrooms & bathrooms
- Bedrooms: 3
- Bathrooms: 3
- Full bathrooms: 1
- 1/2 bathrooms: 2
Primary bedroom
- Level: Main
- Dimensions: 12x12
Bedroom 2
- Level: Upper
- Dimensions: 12x12
Bedroom 3
- Level: Upper
- Dimensions: 11x12
Bonus room
- Level: Upper
Dining room
- Level: Main
- Dimensions: 12x12
Kitchen
- Level: Main
- Dimensions: 12x12
Living room
- Level: Main
- Dimensions: 12x15
Heating
- Gas, Hot Water
Appliances
- Included: Some Gas Appliances, Dryer, Refrigerator, Stove, Washer
Features
- Window Treatments
- Flooring: Ceramic Tile, Hardwood
- Windows: Window Treatments
- Basement: Full,Walk-Out Access
- Number of fireplaces: 1
- Fireplace features: Family/Living/Great Room
Interior area
- Total structure area: 1,246
- Total interior livable area: 1,246 sqft
Property
Parking
- Total spaces: 2
- Parking features: Built In, Garage Door Opener
- Has attached garage: Yes
Features
- Levels: One and One Half
- Stories: 1.5
- Pool features: None
Lot
- Size: 3,850 Square Feet
- Dimensions: 34 x 109 x 36 M/L
Details
- Parcel number: 0137E00228000000
Construction
Type & style
- Home type: SingleFamily
- Architectural style: Cape Cod
- Property subtype: Single Family Residence
Materials
- Brick
- Roof: Slate
Condition
- Resale
- Year built: 1940
Utilities & green energy
- Sewer: Public Sewer
- Water: Public
Community & HOA
Community
- Features: Public Transportation
Location
- Region: Pittsburgh
Financial & listing details
- Price per square foot: $152/sqft
- Tax assessed value: $79,300
- Annual tax amount: $4,006
- Date on market: 7/12/2023
Price history
| Date | Event | Price |
|---|---|---|
| 8/11/2023 | Sold | $189,900$152/sqft |
Source:  WPMLS #1613946 Report a problem WPMLS #1613946 Report a problem | ||
| 7/14/2023 | Contingent | $189,900$152/sqft |
Source: WPMLS #1613946 Report a problem | ||
| 7/12/2023 | Listed for sale | $189,900+131.6%$152/sqft |
Source: WPMLS #1613946 Report a problem | ||
| 3/30/2016 | Sold | $82,000-8.8%$66/sqft |
Source: WPMLS #1203695 Report a problem | ||
| 2/14/2016 | Pending sale | $89,900$72/sqft |
Source: RE/MAX REALTY BROKERS #1203695 Report a problem | ||
| 1/19/2016 | Listed for sale | $89,900$72/sqft |
Source: RE/MAX REALTY BROKERS #1203695 Report a problem | ||
Public tax history
| Year | Property taxes | Tax assessment |
|---|---|---|
| 2025 | $5,597 +35.4% | $103,600 +30.6% |
| 2024 | $4,135 +1002.5% | $79,300 |
| 2023 | $375 | $79,300 |
| 2022 | $375 | $79,300 |
| 2021 | $375 +2% | $79,300 |
| 2020 | $368 -2% | $79,300 |
| 2019 | $375 -64.2% | $79,300 |
| 2018 | $1,049 -70.1% | $79,300 |
| 2017 | $3,510 +1110.5% | $79,300 +29.4% |
| 2016 | $290 -88.3% | $61,300 |
| 2015 | $2,471 +975.2% | $61,300 |
| 2014 | $230 | $61,300 -4.7% |
| 2013 | -- | $64,300 +31.2% |
| 2012 | -- | $49,000 |
| 2011 | -- | $49,000 |
| 2010 | -- | $49,000 |
| 2009 | -- | $49,000 |
| 2008 | -- | $49,000 |
| 2007 | -- | $49,000 |
| 2006 | -- | $49,000 |
| 2005 | -- | $49,000 |
| 2004 | -- | $49,000 -23.4% |
| 2003 | -- | $64,000 |
| 2002 | -- | $64,000 |
Find assessor info on the county website
Neighborhood: Carrick
Nearby homes
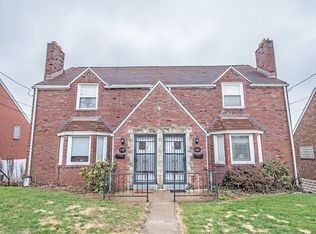
- $158,0002 bd1 ba1.1k sqft121 Owendale Ave, Pittsburgh, PA 15227Off Market
- $221,1003 bd1 ba1.1k sqft127 Owendale Ave, Pittsburgh, PA 15227Off Market

- $177,4002 bd1 ba1.1k sqft119 Owendale Ave, Pittsburgh, PA 15227Off Market
- $164,7002 bd2 ba1k sqft129 Owendale Ave, Pittsburgh, PA 15227Off Market
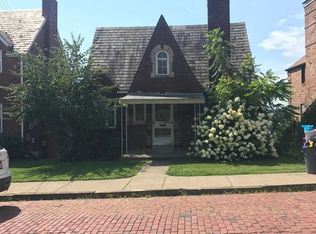
- $101,0003 bd1 ba1.1k sqft154 Owendale Ave, Pittsburgh, PA 15227Off Market
- $116,5003 bd1 ba1.5k sqft152 Owendale Ave, Pittsburgh, PA 15227Off Market
- $167,3003 bd1 ba1.2k sqft131 Owendale Ave, Pittsburgh, PA 15227Off Market
- $254,5003 bd3 ba1.6k sqft115 Owendale Ave, Pittsburgh, PA 15227Off Market
Nearby schools
GreatSchools rating
- 5/10Elroy Avenue Elementary SchoolGrades: K-5Distance: 0.4 mi
- 6/10Brentwood Middle SchoolGrades: 6-8Distance: 0.6 mi
- 6/10Brentwood Senior High SchoolGrades: 9-12Distance: 0.6 mi
Schools provided by the listing agent
- District: Brentwood Borough
Source: WPMLS. This data may not be complete. We recommend contacting the local school district to confirm school assignments for this home.


Get pre-qualified for a loan
At Zillow Home Loans, we can pre-qualify you in as little as 5 minutes with no impact to your credit score.An equal housing lender. NMLS #10287.
- Pennsylvania
- Allegheny County
- Pittsburgh
- 15227
- Carrick
- 123 Owendale Ave
Nearby cities
Nearby neighborhoods
Nearby zip codes
Other Pittsburgh Topics
