Skip main navigation
Closed
  • Listed by: Coldwell Banker LIFESTYLES- Conway • Eileen Difeo
    Bought with: Senne Residential LLC
    $940,000

    123 Oxbow Lane, Conway, NH 03818

    3beds
    2,200sqft
    Single Family Residence
    Built in 2023
    1.32 Acres Lot
    $955,900 Zestimate®
    $427/sqft
    $3,250 Estimated rent

    Home value

    $955,900

    $908,000 - $1.00M

    $3,250/mo

    Zestimate® history
    Loading
    Loading...

    Owner options

    List your home for rent

    $3,250/mo

    Rent Zestimate®

    Find your next renter with Zillow Rental Manager. Plus, with online applications, you can quickly screen prospective tenants – for free.

    Learn more

    $3,250/mo

    Rent Zestimate®

    Refinance and save

    $4,804/mo

    Est. payment

    Refinancing to a lower rate could help reduce your monthly payments and save thousands over the life of the loan.

    See today's rates

    $4,804/mo

    Est. payment

    Explore your selling options

    Work with a Zillow partner agent

    Leverage their expertise and Zillow's premium Showcase listings to get your home seen by more buyers.

    Get started

    List with your own agent

    Get your home in front of millions of buyers by listing it on Zillow.

    Learn how to do it

    Sell it yourself

    Take full control of how buyers see your home on Zillow by listing For Sale by Owner (FSBO).

    List your home

    What's special

    Attached heated two-car garageElegantly appointed half bathSingle level livingGenerously sized walk-in closetAir conditioningCozy firepit areaToto toilet
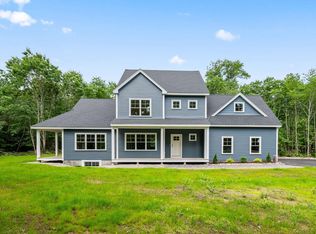
    Single level living in luxury! Welcome to this exceptional newly constructed residence, perfectly positioned at the end of a quiet cul-de-sac. Enjoy access to a private walking path leading directly to the scenic Swift River. Offering a rare blend of privacy, refinement, and convenience, this stunning home is just minutes from the heart of North Conway NH. Thoughtfully designed for effortless single-level living, the home showcases sophisticated craftsmanship and upscale finishes throughout. The open-concept living space is both elegant and inviting, featuring soaring cathedral ceilings and abundant natural light. A chef’s kitchen serves as the centerpiece, featuring premium finishes, generous workspace, and seamless flow into a sun-drenched dining area. The spacious living room provides an ideal setting for gathering, entertaining, or simply unwinding in style. The primary suite is a private sanctuary, complete with direct access to its own patio, a peaceful retreat for morning coffee or evening relaxation. The spa-inspired bath is beautifully appointed with a deep soaking tub, an oversized walk-in shower with dual showerheads, a Toto toilet, exquisite tilework, and a sleek double vanity. A generously sized walk-in closet completes this luxurious retreat. Two additional bedrooms, a full bath, and an elegantly appointed half bath offer comfort and flexibility for guests or family. Additional features include an attached heated two-car garage, as well as a substantial upper-level space perfect for storage or future expansion. Outdoors, the private lot is designed for both relaxation and recreation, featuring a cozy firepit area and an impressive 15’ MasterSpa swim spa. Located just minutes from world-class hiking and biking trails, ski slopes, golf, and the vibrant village of North Conway, this home offers a lifestyle defined by both luxury and adventure. Many recent improvements including impressive landscape design and air conditioning!

    Zillow last checked:

    Listing updated:

    Listed by:

    Eileen Difeo,

    Coldwell Banker LIFESTYLES- Conway Cell:978-987-6364

    Bought with:

    Jim Tremblay

    Senne Residential LLC

    Source: PrimeMLS,MLS#: 5077617MLS Logo

    Facts & features

    Interior

    Bedrooms & bathrooms
    • Bedrooms: 3
    • Bathrooms: 3
    • Full bathrooms: 2
    • 1/2 bathrooms: 1
    Heating
    • Propane, Radiant Floor
    Cooling
    • Other
    Features
    • Has basement: No
    Interior area
    • Total structure area: 2,746
    • Total interior livable area: 2,200 sqft
    • Finished area above ground: 2,200
    • Finished area below ground: 0

    Property

    Parking
    • Total spaces: 2
    • Parking features: Gravel
    • Garage spaces: 2
    Features
    • Levels: Two
    • Stories: 2
    • Body of water: Swift River
    • Frontage length: Road frontage: 133
    Lot
    • Size: 1.32 Acres
    • Features: Trail/Near Trail, Wooded
    Details
    • Parcel number: CNWYM264B69
    • Zoning description: Residential
    • Special conditions: Standard

    Construction

    Type & style
    • Home type: SingleFamily
    • Architectural style: Contemporary
    • Property subtype: Single Family Residence
    Materials
    • Wood Frame
    • Foundation: Concrete Slab
    • Roof: Architectural Shingle
    Condition
    • New construction: No
    • Year built: 2023

    Utilities & green energy

    • Electric: 200+ Amp Service
    • Sewer: Private Sewer
    • Utilities for property: Other

    Community & HOA

    Community
    • Subdivision: Swift River Valley Homeowners Association
    HOA
    • Additional fee info: Fee: $800
    Location
    • Region: Conway

    Financial & listing details

    • Price per square foot: $427/sqft
    • Tax assessed value: $594,300
    • Annual tax amount: $8,583
    • Date on market: 2/26/2026
    • Exclusions: China cabinet, antique three leg chair-oak, desk, 2 tables/tv in master, 2 round tables, misc wall and table decor, table with chess set,

    Price history

    DateEventPrice
    9/14/2026Sold$940,000-4.6%$427/sqft
    Source: PrimeMLS #5077617 Report a problem
    2/26/2026Listed for sale$985,000-14.3%$448/sqft
    Source: PrimeMLS #5077617 Report a problem
    2/17/2026Listing removed$1,150,000$523/sqft
    Source: PrimeMLS #5065612 Report a problem
    1/11/2026Price change$1,150,000-4.2%$523/sqft
    Source: PrimeMLS #5065612 Report a problem
    12/30/2025Price change$1,200,000-7.7%$545/sqft
    Source: PrimeMLS #5065612 Report a problem
    10/14/2025Listed for sale$1,300,000$591/sqft
    Source: PrimeMLS #5065612 Report a problem

    Public tax history

    YearProperty taxesTax assessment
    2024$7,191 +17.2%$594,300 +5.7%
    2023$6,135 +285.6%$562,300 +538.3%
    2022$1,591 +38.2%$88,100 +32.7%
    2020$1,151 +0.1%$66,400
    2019$1,150 +41.6%$66,400 +70.7%
    2018$812 +4.5%$38,900
    2017$777 +3.5%$38,900
    2016$751 +1.1%$38,900
    2015$743 +1.2%$38,900
    2014$734 -46.4%$38,900 -49.3%
    2013$1,370 +3.9%$76,700
    2011$1,319 -14.8%$76,700 -11.5%
    2010$1,549 +4.6%$86,700
    2009$1,481 $86,700
    Find assessor info on the county website

    Neighborhood: 03818

    Nearby schools

    GreatSchools rating
    Get pre-qualified for a loan
    At Zillow Home Loans, we can pre-qualify you in as little as 5 minutes with no impact to your credit score.

    An equal housing lender. NMLS #10287.