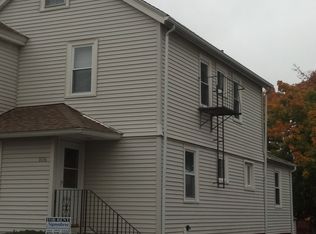
Don’t miss this lovingly maintained single-family home in desirable Laurel Hill! Offering over 1,700 square feet of total living space, this spacious home features 3 bedrooms and a full bathroom on the second floor. The main level includes an eat-in kitchen, dining room, living room, full bathroom, and a flexible den/office or possible first-floor bedroom. The finished lower level adds over 500 square feet of bonus space, perfect for recreation, family room, playroom, storage, and laundry. Set on an oversized double lot, the property offers exceptional outdoor space for entertaining, gardening, play, or future possibilities. Additional highlights include 6 off-street parking spaces, a detached 2-car garage, a screened porch off the rear of the garage, and a shaded patio area ideal for grilling and summer gatherings. Conveniently located just minutes from major highways, shopping, dining, and everyday amenities. Property can be subdivided into two lots without the need for zoning approval. This qualifies as an oversized subdivision. See attachments to the City of Cranston Planning & Zoning. This is an estate sale. Cash or Conventional/FHA with 25% down and no appraisal.
45 days
|
896
|
27
|
Zillow last checked:
Listing updated:
Listed by:
Lisa Helfrich401-474-9919,
RI Real Estate Services
Source: StateWide MLS RI,MLS#: 1414182
Loading...
Facts & features
Interior
Bedrooms & bathrooms
Bedrooms: 3
Bathrooms: 2
Full bathrooms: 2
Bedroom 1
Level: Second
Bedroom 2
Level: Second
Bedroom 3
Level: Second
Bathroom
Level: Second
Bathroom
Level: First
Den
Level: First
Dining room
Level: First
Family room
Level: Lower
Kitchen
Level: First
Other
Level: Lower
Living room
Level: First
Storage
Level: Lower
Utility room
Level: Lower
Heating
Oil, Baseboard, Forced Water, Zoned
Cooling
Wall Unit(s), Window Unit(s)
Appliances
Included: Tankless Water Heater, Dishwasher, Dryer, Microwave, Oven/Range, Refrigerator, Washer
Parking features: Detached, Garage Door Opener, Driveway
Garage spaces: 2
Has uncovered spaces: Yes
Features
Patio & porch: Patio, Screened
Lot
Size: 10,018 Square Feet
Features: Corner Lot, Extra Lot, Sidewalks
Details
Additional structures: Outbuilding
Foundation area: 768
Parcel number: CRANM74L1037U
Zoning: B1
Construction
Type & style
Home type: SingleFamily
Architectural style: Cape Cod
Property subtype: Single Family Residence
Materials
Plaster, Aluminum Siding
Foundation: Concrete Perimeter
Condition
New construction: No
Year built: 1890
Utilities & green energy
Electric: 100 Amp Service
Sewer: Public Sewer
Water: Municipal, Public
Utilities for property: Sewer Connected, Water Connected
Community & HOA
Community
Features: Near Public Transport, Commuter Bus, Highway Access, Hospital, Interstate, Private School, Public School, Railroad, Recreational Facilities, Restaurants, Schools, Near Shopping, Near Swimming, Tennis
Explore the cost of this home by adjusting the details. Changes won't be saved.
Principal & interest
$1,547
Mortgage insurance
$0
Property taxes
$170
Home insurance
$105
HOA fees
$0
Utilities
Not included
All calculations are estimates and provided by Zillow, Inc. for informational purposes only. Actual amounts may vary.
HOA fees may include property taxes on listings classified as Co-Ops. Contact the listing agent and/or owner for fee details.
Mortgage interest rates are dependent on a number of factors, including credit score, down payment, and repayment length. Interest rate data provided by Zillow Group Marketplace, Inc. as of 1/1/1970 from various mortgage lenders with which we have lead or other similar arrangements; the Estimated Payment is an average of those rates.
See how much you could borrow to make a competitive offer.