Skip main navigation
Active
  • $409,900

    123 Paddle Wheel Ct, Cohutta, GA 30710

    4beds
    1,739sqft
    : 
    $2,548/mo
    Get pre-qualified
    Single Family Residence, Residential
    Built in 2000
    0.92 Acres Lot
    $409,600 Zestimate®
    $236/sqft
    $-- HOA

    What's special

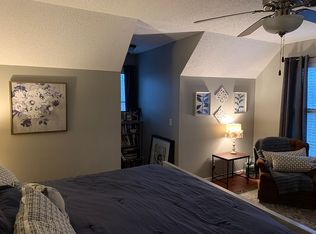
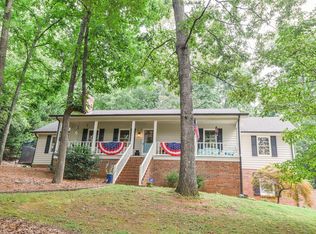
    WHAT MORE COULD YOU WANT?!? This one has it all! Inground pool! Oversized lot! Mountain views! Phenomenal pantry! All this and more can be found at this hilltop oasis. Ranch home with freshly painted interior features 4 bedrooms, 2 bathrooms, kitchen with granite countertops and new stainless appliances, dining area, walk-in pantry with built-ins and extended garage sitting on nearly an acre cul-de-sac lot. Outside features landscaped yard, HUGE covered back deck overlooking the refreshing inground pool, storage building, and fenced back yard. Great location and just minutes from Dalton, Ringgold, Chattanooga and Cleveland.
    19 days
    |
    677
    |
    39
    |

    Zillow last checked:

    Listing updated:

    Listed by:

    Anthony Gallman,

    Coldwell Banker Kinard Realty 706-629-8818

    Source: FMLS GA,MLS#: 7817197MLS Logo

      Facts & features

      Interior

      Bedrooms & bathrooms
      • Bedrooms: 4
      • Bathrooms: 2
      • Full bathrooms: 2
      • Main level bathrooms: 2
      • Main level bedrooms: 4
      Rooms
      • Room types: Attic, Other
      Primary bedroom
      • Features: Master on Main
      • Level: Master on Main
      Bedroom
      • Features: Master on Main
      Primary bathroom
      • Features: Shower Only
      Dining room
      • Features: Other
      Kitchen
      • Features: Breakfast Room, Cabinets White, Eat-in Kitchen, Pantry Walk-In
      Heating
      • Central, Electric
      Cooling
      • Ceiling Fan(s), Central Air, Electric
      Appliances
      • Included: Dishwasher, Electric Range, Electric Water Heater, Microwave
      • Laundry: Laundry Room
      Features
      • Entrance Foyer, High Speed Internet, Recessed Lighting, Walk-In Closet(s)
      • Flooring: Laminate
      • Windows: Insulated Windows
      • Basement: Crawl Space
      • Attic: Pull Down Stairs
      • Number of fireplaces: 1
      • Fireplace features: Gas Log, Living Room
      • Common walls with other units/homes: No Common Walls
      Interior area
      • Total structure area: 1,739
      • Total interior livable area: 1,739 sqft
      • Finished area above ground: 1,739

      Property

      Parking
      • Total spaces: 2
      • Parking features: Garage, Garage Faces Front, Level Driveway
      • Garage spaces: 2
      • Has uncovered spaces: Yes
      Accessibility
      • Accessibility features: None
      Features
      • Levels: One
      • Stories: 1
      • Patio & porch: Covered, Deck, Front Porch
      • Exterior features: Private Yard, Rain Gutters, Storage
      • Has private pool: Yes
      • Pool features: Fenced, In Ground, Private
      • Spa features: None
      • Fencing: Back Yard,Chain Link
      • Has view: Yes
      • View description: Pool, Trees/Woods
      • Waterfront features: None
      • Body of water: None
      Lot
      • Size: 0.92 Acres
      • Features: Back Yard, Cul-De-Sac, Front Yard, Landscaped, Private, Wooded
      Details
      • Additional structures: Outbuilding
      • Parcel number: 1119205012
      • Other equipment: None
      • Horse amenities: None

      Construction

      Type & style
      • Home type: SingleFamily
      • Architectural style: Ranch
      • Property subtype: Single Family Residence, Residential
      Materials
      • Vinyl Siding
      • Foundation: Brick/Mortar
      • Roof: Composition
      Condition
      • Resale
      • New construction: No
      • Year built: 2000

      Utilities & green energy

      • Electric: 110 Volts, 220 Volts
      • Sewer: Septic Tank
      • Water: Public
      • Utilities for property: Cable Available, Electricity Available, Phone Available, Water Available
      Green energy
      • Energy efficient items: None
      • Energy generation: None

      Community & HOA

      Community
      • Features: None
      • Security: Smoke Detector(s)
      • Subdivision: The Mill
      HOA
      • Has HOA: No
      Location
      • Region: Cohutta

      Financial & listing details

      • Price per square foot: $236/sqft
      • Tax assessed value: $265,517
      • Annual tax amount: $2,151
      • Date on market: 8/4/2026
      • Cumulative days on market: 12 days
      • Electric utility on property: Yes
      • Road surface type: Asphalt

        Estimated market value

        $409,600

        $389,000 - $430,000

        $2,055/mo

        Price history

        DateEventPrice
        8/17/2026Listed for sale$409,900$236/sqft
        Source: Carpet Capital AOR #136163 Report a problem
        8/11/2026Pending sale$409,900$236/sqft
        Source: Carpet Capital AOR #136163 Report a problem
        8/7/2026Listed for sale$409,900+3.8%$236/sqft
        Source: FMLS GA #7817197 Report a problem
        6/26/2025Sold$395,000-0.8%$227/sqft
        Source: Greater Chattanooga Realtors #1512770 Report a problem
        5/27/2025Pending sale$398,000$229/sqft
        Source: Carpet Capital AOR #130051 Report a problem
        5/13/2025Listed for sale$398,000$229/sqft
        Source: Carpet Capital AOR #130051 Report a problem

        Public tax history

        YearProperty taxesTax assessment
        2025$2,151 -1.3%$106,207 +25.4%
        2024$2,180 +15.9%$84,670 +11.1%
        2023$1,880 +19.3%$76,178 +22.9%
        2022$1,576 -2.6%$61,971
        2021$1,618 +12%$61,971 +11.3%
        2020$1,444 -1.2%$55,684
        2019$1,462 +1.2%$55,684
        2018$1,444 -1.2%$55,684
        2017$1,462 +13.3%$55,684 +8.3%
        2016$1,290 $51,406
        2014$1,290 +8.9%$51,406 +0%
        2013$1,185 $51,405
        2012-- --
        2011-- --
        2010-- --
        2009-- --
        Find assessor info on the county website

        Monthly payment

        Est. payment

        Payment breakdown

        Explore the cost of this home by adjusting the details. Changes won't be saved.
        All calculations are estimates and provided by Zillow, Inc. for informational purposes only. Actual amounts may vary.
        HOA fees may include property taxes on listings classified as Co-Ops. Contact the listing agent and/or owner for fee details.
        See how much you could borrow to make a competitive offer.

        Climate risks

        Neighborhood: 30710

        Getting around

        10 / 100
        Car-Dependent
        1 / 100
        Somewhat Bikeable

        Nearby schools

        GreatSchools rating
        Schools provided by the listing agent
        • Elementary: Varnell
        • Middle: North Whitfield
        • High: Coahulla Creek

        Source: FMLS GA. This data may not be complete. We recommend contacting the local school district to confirm school assignments for this home.

        A local agent can set up tours, give advice and negotiate with sellers.

        A local lender can help you make sure your offer is ready when you are.

        Browse local experts

        Similar homes