Skip main navigation
Off market
  • $952,200

    123 Palsgrove Way, Chester Springs, PA 19425

    4beds
    4,578sqft
    SingleFamily
    Built in 2004
    0.25 Acres Lot
    $952,200 Zestimate®
    $208/sqft
    $4,615 Estimated rent

    Home value

    $952,200

    $905,000 - $1.00M

    $4,615/mo

    Zestimate® history
    Loading
    Loading...

    Owner options

    List your home for rent

    $4,615/mo

    Rent Zestimate®

    Find your next renter with Zillow Rental Manager. Plus, with online applications, you can quickly screen prospective tenants – for free.

    Learn more

    $4,615/mo

    Rent Zestimate®

    Refinance and save

    $6,115/mo

    Est. payment

    Refinancing to a lower rate could help reduce your monthly payments and save thousands over the life of the loan.

    See today's rates

    $6,115/mo

    Est. payment

    Explore your selling options

    Work with a Zillow partner agent

    Leverage their expertise and Zillow's premium Showcase listings to get your home seen by more buyers.

    Get started

    List with your own agent

    Get your home in front of millions of buyers by listing it on Zillow.

    Learn how to do it

    Sell it yourself

    Take full control of how buyers see your home on Zillow by listing For Sale by Owner (FSBO).

    List your home

    What's special

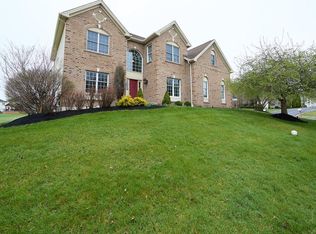
    Your dream home is here... Gorgeous upgraded and Expanded COLUMBIA style TOLL BROTHERS built estate home is for sale in The Reserve at Eagle in the award winning Downingtown East & STEM Schools. This gorgeous brick front colonial with hard to find FINISHED WALK-UP BASEMENT, SUNROOM & first floor IN-LAW SUITE is situated on a premium scenic level lot. Enter this home into the grand two-story foyer with turned staircase and gleaming hardwood floors. To the right, you will enjoy entertaining in the formal living room adjacent to the formal dining room with additional hardwood floor. To the left, the most sought after first floor bedroom with attached bath is there for your convenience. Upgraded crown molding, chair railing and millwork columns complement formal living area. Continue around the stairs into the spacious, Vaulted family room which has large triple box windows, bench sitting, a brick fireplace and is full of light. To the right of the family room is the grand kitchen with a breakfast area, upgraded MAPLE cabinets, STAINLESS STEEL appliances, industrial grade kitchen vent, gas stove, breakfast bar and glooming granite counters. This beautiful kitchen has walk-in pantry, ample counter & cabinet space and an island. Upgraded SUNROOM boasts not only vaulted ceiling, fan, lots of sun filled windows, French patio door and also expands the basement size. Off the kitchen, there is a laundry area as well as access to the 2-CAR garage. A rear staircase from family room has private access to the second floor, highlighted by an impressive master bedroom with sitting area, a large walk in closet and master bath with his & her vanities, tiles, separate shower, and soaking tub. The second floor is completed by three large sized bedrooms with oversized closets and hall bath with double sink. Entertainer's Dream finished walkup basement features media room, full bath, entertainment/game area and custom full Wet Bar with tile area. Fresh custom paint in several rooms. DU

    This property is off market, which means it's not currently listed for sale or rent on Zillow. This may be different from what's available on other websites or public sources.

    Facts & features

    Interior

    Bedrooms & bathrooms
    • Bedrooms: 4
    • Bathrooms: 4
    • Full bathrooms: 4
    Heating
    • Forced air, Gas
    Cooling
    • Central
    Appliances
    • Included: Dishwasher, Garbage disposal, Microwave, Range / Oven
    Features
    • Master Bath(s), CeilngFan(s), Kitchen - Eat-In, Kitchen - Island, Butlers Pantry
    • Flooring: Tile, Carpet, Hardwood
    • Has fireplace: Yes
    Interior area
    • Total interior livable area: 4,578 sqft

    Property

    Parking
    • Parking features: Garage - Attached
    Features
    • Exterior features: Brick
    Lot
    • Size: 0.25 Acres
    Details
    • Parcel number: 320305580000

    Construction

    Type & style
    • Home type: SingleFamily
    • Architectural style: Conventional
    Condition
    • Year built: 2004

    Community & neighborhood

    Location
    • Region: Chester Springs

    HOA & financial

    HOA
    • Has HOA: Yes
    • HOA fee: $75 monthly

    Other

    Other facts
    • Appliances: Oven - Self Cleaning
    • Construction Materials: Brick, Aluminum Siding, Vinyl Siding
    • Architectural Style: Traditional
    • Heating YN: Y
    • Bathrooms Half: 0
    • Property Type: Residential
    • Ownership Interest: Fee Simple
    • Structure Type: Detached
    • Bathrooms Full: 4
    • Interior Features: Master Bath(s), CeilngFan(s), Kitchen - Eat-In, Kitchen - Island, Butlers Pantry
    • HOA Fee Freq: Quarterly
    • Above Grade Fin SQFT: 4578
    • Tax Lot: 0558
    • Tax Annual Amount: 9398.0
    • Standard Status: Active
    • Garage Features: Garage Door Opener
    • Type of Parking: Other
    • Pool: Yes - Community
    • Total SQFT Source: Assessor

    Price history

    DateEventPrice
    6/21/2018Sold$610,000-1.6%$133/sqft
    Source: Public Record Report a problem
    5/3/2018Pending sale$619,900$135/sqft
    Source: RE/MAX PREFERRED REALTORS #1000383946 Report a problem
    4/12/2018Listed for sale$619,900+1.6%$135/sqft
    Source: RE/MAX Preferred-West Chester #1000383946 Report a problem
    6/30/2016Sold$610,000-1.6%$133/sqft
    Source: Public Record Report a problem
    5/14/2016Price change$619,900-3.1%$135/sqft
    Source: Long & Foster-Exton #6750888 Report a problem
    3/17/2016Listed for sale$639,900+32.6%$140/sqft
    Source: Long & Foster-Exton #6750888 Report a problem
    11/1/2004Sold$482,500$105/sqft
    Source: Public Record Report a problem

    Public tax history

    YearProperty taxesTax assessment
    2025$10,861 +1.7%$294,260
    2024$10,680 +3.3%$294,260
    2023$10,341 +2.9%$294,260
    2022$10,047 +4.6%$294,260 +2%
    2021$9,607 +199.6%$288,400
    2020$3,207 -65.9%$288,400
    2019$9,398 $288,400
    2018$9,398 +9899.5%$288,400
    2017$94 -99%$288,400
    2016$9,614 $288,400
    2015$9,614 $288,400
    2014$9,614 $288,400
    2013-- $288,400
    2012-- $288,400 -6.5%
    2011-- $308,590
    2010-- $308,590
    2009-- $308,590
    2008-- $308,590 +5.9%
    2007-- $291,380 -11.2%
    2006-- $328,100 +2609.3%
    2005-- $12,110
    2004-- $12,110
    2003-- $12,110

    Find assessor info on the county website

    Neighborhood: 19425

    Nearby schools

    GreatSchools rating
    Schools provided by the listing agent
    • Elementary: Shamona Creek
    • Middle: Lionville
    • High: Downingtown High School East Campus
    • District: Downingtown Area

    Source: The MLS. This data may not be complete. We recommend contacting the local school district to confirm school assignments for this home.

    Get a cash offer in 3 minutes
    Find out how much your home could sell for in as little as 3 minutes with a no-obligation cash offer.
    Estimated market value
    $952,200
    Get a cash offer in 3 minutes
    Find out how much your home could sell for in as little as 3 minutes with a no-obligation cash offer.
    Estimated market value
    $952,200