This gorgeous gem is an expansive, move-in-ready haven with a striking blend of modern updates and classic charm. Offering 6 generously sized, bedrooms and 2.5 impeccably designed bathrooms within a sprawling 2462 sqft, this home is perfect for families seeking a comfortable and stylish lifestyle. Sellers have already had a prelisting home inspection completed for you. You will be immediately welcomed by the oversized, stylish front porch that gives you head turning curb appeal. Begin through a charming foyer with a beautiful front door, which leads to a sprawling living room, complete with a fireplace, perfect for creating warm memories. Adjoining this is a sophisticated dining room that provides ample space for entertaining. The heart of the home, a large kitchen, boasts timeless oak cabinets, a spacious pantry, and even a foldaway ironing station. The full stainless steel appliance package and excellent lighting will add to your kitchen's functionality. The stunning, massive laundry room is equipped with a folding station, laundry tub, and even a half bath. You will love that the main level includes a primary bedroom with a walk-in closet and en-suite bathroom. The bedroom is large, and the bathroom has stylish finishes and is complete with a jetted tub. The walk in closet has a fantastic closet system allowing you to keep your wardrobe organized. A second bedroom is also found on the main level and can be used as a bedroom, office, playroom, or a multitude of uses. The laundry room also has both patio and walk-through doors leading to a covered large wrap around back porch. The inviting backyard showcases a pool, decking, and secure fenced yard-ideal for both relaxation and recreation. A half bath conveniently located just off of the laundry room and by rear door allows for quick access from backyard. Ascending to the upper level, you'll find four expansive bedrooms, each designed to offer an abundance of space and comfort, all complemented by generous closet spaces, built in window seats, and storage solutions. Each room promises potential for a personalized retreat space, home office, or creative studio-the possibilities are endless. Additional features include a full basement, presenting endless storage possibilities along with an invaluable workshop room, catering to various hobbies and crafts. The property includes dual-zoned HVAC systems, ensuring comfort throughout the seasons, while two outbuildings are perfect for storing yard equipment and pool essentials. Every aspect of this home has been thoughtfully updated-from lighting to flooring, paint to windows, even the siding and front porch-ensuring a residence that harmonizes style with function. The 2012 addition accentuates the home's capacity and charm, offering not just a house but a comprehensive lifestyle experience. This breathtaking residence is more than just a house; it's truly a home ready for you. Don't miss the chance to see this remarkable property in person. Contact us today to schedule a private viewing and make 123 Park Avenue your forever home!
Sold for $189,000
$189,000
123 Park Ave, Flora, IL 62839
5beds
2,462sqft
Single Family Residence
Built in 1940
7,405 Square Feet Lot
$204,100 Zestimate®
$77/sqft
$1,861 Estimated rent
Home value
$204,100
Estimated sales range
Not available
$1,861/mo
Zestimate® history
Owner options
List your home for rent
$1,861/mo
Rent Zestimate®
Find your next renter with Zillow Rental Manager. Plus, with online applications, you can quickly screen prospective tenants – for free.
$1,861/mo
Rent Zestimate®
Refinance and save
$1,356/mo
Est. payment
Refinancing to a lower rate could help reduce your monthly payments and save thousands over the life of the loan.
$1,356/mo
Est. payment
Explore your selling options
Work with a Zillow partner agent
Leverage their expertise and Zillow's premium Showcase listings to get your home seen by more buyers.
Get startedList with your own agent
Get your home in front of millions of buyers by listing it on Zillow.
Learn how to do itSell it yourself
Take full control of how buyers see your home on Zillow by listing For Sale by Owner (FSBO).
List your homeWhat's special
Stylish finishesSophisticated dining roomSecure fenced yardExcellent lightingLarge kitchenSpacious pantryGenerous closet spaces
Zillow last checked:
Listing updated:
Listed by:
Amy Bailey 618-599-5836,
AMY LEE REALTY LLC
Bought with:
Amy Bailey
AMY LEE REALTY LLC
Source: My State MLS,MLS#: 11351900
Facts & features
Interior
Bedrooms & bathrooms
- Bedrooms: 5
- Bathrooms: 3
- Full bathrooms: 2
- 1/2 bathrooms: 1
Rooms
- Room types: Bonus Room, Dining Room, En Suite, First Floor Bathroom, First Floor Master Bedroom, Kitchen, Laundry Room, Living Room, Master Bedroom, Walk-in Closet
Kitchen
- Features: Pass-Through, Laminate Counters
Basement
- Area: 800
Heating
- Natural Gas, Forced Air, Zoned
Cooling
- Central, Zoned
Appliances
- Included: Dishwasher, Disposal, Refrigerator, Microwave, Oven, Stainless Steel Appliances
Features
- Flooring: Hardwood, Carpet, Laminate, Tile, Vinyl
- Basement: Full,Unfinished
- Number of fireplaces: 1
Interior area
- Total structure area: 3,262
- Total interior livable area: 2,462 sqft
- Finished area above ground: 2,462
Property
Parking
- Parking features: Driveway
- Has uncovered spaces: Yes
Features
- Stories: 2
- Patio & porch: Covered Porch, Open Porch, Deck
- Exterior features: Utilities
- Has private pool: Yes
- Pool features: Above Ground, Child Proof, Size(24x52)
- Fencing: Fenced
- Has view: Yes
- View description: Street
Lot
- Size: 7,405 Square Feet
- Features: Pool, Trees
Details
- Additional structures: Shed(s), Pool House
- Parcel number: 1036101126
- Lease amount: $0
Construction
Type & style
- Home type: SingleFamily
- Architectural style: Traditional
- Property subtype: Single Family Residence
Materials
- Frame, Vinyl Siding
- Roof: Asphalt
Condition
- New construction: No
- Year built: 1940
- Major remodel year: 2012
Utilities & green energy
- Electric: Amps(200)
- Sewer: Municipal
- Water: Municipal
- Utilities for property: Naturl Gas Available
Community & HOA
Community
- Subdivision: Flora
HOA
- Has HOA: No
Location
- Region: Flora
Financial & listing details
- Price per square foot: $77/sqft
- Tax assessed value: $88,218
- Annual tax amount: $1,796
- Date on market: 1/30/2026
- Date available: 10/10/2024
- Listing agreement: Exclusive
Price history
| Date | Event | Price |
|---|---|---|
| 12/6/2024 | Sold | $189,000$77/sqft |
Source: My State MLS #11351900 Report a problem | ||
| 10/10/2024 | Listed for sale | $189,000$77/sqft |
Source: My State MLS #11351900 Report a problem | ||
Public tax history
| Year | Property taxes | Tax assessment |
|---|---|---|
| 2024 | $1,905 +6% | $29,406 +7.7% |
| 2023 | $1,797 +0.2% | $27,291 +10% |
| 2022 | $1,792 +9.9% | $24,821 +1.8% |
| 2021 | $1,630 +5.1% | $24,391 +4.2% |
| 2020 | $1,551 -0.7% | $23,408 |
| 2019 | $1,562 +5% | $23,408 +4.7% |
| 2018 | $1,488 +0.6% | $22,347 +1.8% |
| 2017 | $1,479 +4.3% | $21,948 +3.7% |
| 2016 | $1,418 -2.5% | $21,171 |
| 2015 | $1,454 +7.7% | $21,171 +2.5% |
| 2013 | $1,350 +8% | $20,653 +4% |
| 2012 | $1,250 +12.2% | $19,855 +0.4% |
| 2009 | $1,113 | $19,775 |
Find assessor info on the county website
Neighborhood: 62839
Nearby homes
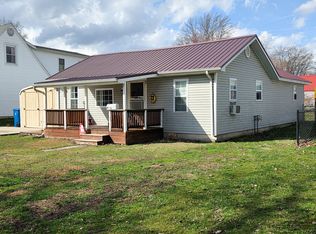
- $50,0001 bd1 ba884 sqft127 Park Ave, Flora, IL 62839Sold

- $102,2002 bd1 ba1.9k sqft117 Park Ave, Flora, IL 62839Off Market
- $59,000-- bd1 ba800 sqft133 Park Ave, Flora, IL 62839Off Market
- $60,7002 bd1 ba834 sqft109 Park Ave, Flora, IL 62839Off Market
- $41,370-- bd1 ba728 sqft122 Fair Ave, Flora, IL 62839Off Market
- $26,1843 bd1 ba1.3k sqft112 Fair Ave, Flora, IL 62839Off Market
- $45,393-- bd1 ba768 sqft120 Park Ave, Flora, IL 62839Off Market
- $40,383-- bd1 ba956 sqft126 Park Ave, Flora, IL 62839Off Market
Nearby schools
GreatSchools rating
- 6/10Flora Elementary SchoolGrades: PK-5Distance: 0.6 mi
- 8/10Floyd Henson Jr High SchoolGrades: 6-8Distance: 1.4 mi
- 6/10Flora High SchoolGrades: 9-12Distance: 0.2 mi
Schools provided by the listing agent
- District: Flora Cusd 35
Source: My State MLS. This data may not be complete. We recommend contacting the local school district to confirm school assignments for this home.
Sell for more on Zillow
Get a Zillow Showcase℠ listing at no additional cost and you could sell for .
$204,100
2% more
+$4,082
With Zillow Showcase(estimated)
$208,182
Sell for more on Zillow
Get a Zillow Showcase℠ listing at no additional cost and you could sell for .
$204,100
2% more
+$4,082
With Zillow Showcase(estimated)
$208,182
- Illinois
- Clay County
- Flora
- 62839
- 123 Park Ave
