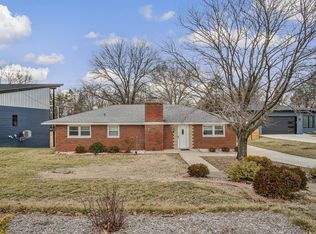
Discover the ease of ranch-style living with Dunlap Lake access in this inviting 3-bedroom, 2-bath home. Designed for comfort and everyday functionality, the sun-filled living room features low-maintenance wood-look flooring that flows seamlessly into the dining area. The dining space opens to a beautifully updated kitchen with two-toned, soft-close Wellborn custom cabinetry, quartz countertops, and a coordinating tile backsplash. Down the hall, you’ll find a spacious primary bedroom with ample closet space, along with two additional bedrooms and a beautifully updated full bath featuring a tiled walk-in shower with built-in bench and niche. The unfinished walkout lower level offers incredible potential with space for a future bedroom (egress window in place), home gym, office and recreation area, plus an existing 3/4 bath. Set on an expansive, tree-lined lot with peek-a-boo lake views, the backyard is ideal for relaxing or entertaining. Enjoy outdoor living hosting dinner al fresco on the composite deck set against a dream wooded backdrop or spend the afternoon relaxing on the covered patio below, surrounded by fresh landscaping and a park-like setting. Located just minutes from Edwardsville amenities with easy highway access, this home also includes Dunlap Lake privileges for boating, kayaking, and summer fun. Move in now and expand later. The dock is on E. Lake at common area E2 Floating dock built in 2024 and owned with the house. No Extra Lake dues.
Closed
Listed by: RE/MAX Alliance • Tara Riggs • Contact: 618-580-7470
Bought with: Century 21 Advantage
$272,000
123 Park Dr, Edwardsville, IL 62025
3beds
1,056sqft
Single Family Residence
Built in 1968
0.76 Acres Lot
$272,200 Zestimate®
$258/sqft
$1,730 Estimated rent
Home value
$272,200
$256,000 - $291,000
$1,730/mo
Zestimate® history
Owner options
List your home for rent
$1,730/mo
Rent Zestimate®
Find your next renter with Zillow Rental Manager. Plus, with online applications, you can quickly screen prospective tenants – for free.
$1,730/mo
Rent Zestimate®
Refinance and save
$3,117/mo
Est. payment
Refinancing to a lower rate could help reduce your monthly payments and save thousands over the life of the loan.
$3,117/mo
Est. payment
Explore your selling options
Work with a Zillow partner agent
Leverage their expertise and Zillow's premium Showcase listings to get your home seen by more buyers.
Get startedList with your own agent
Get your home in front of millions of buyers by listing it on Zillow.
Learn how to do itSell it yourself
Take full control of how buyers see your home on Zillow by listing For Sale by Owner (FSBO).
List your homeWhat's special
Fresh landscapingSpacious primary bedroomDream wooded backdropExpansive tree-lined lotPeek-a-boo lake viewsCovered patioBeautifully updated kitchen
Zillow last checked:
Listing updated:
Listed by:
Tara Riggs 618-580-7470,
RE/MAX Alliance
Bought with:
Robert J Knysak, 475.170786
Century 21 Advantage
Source: MARIS,MLS#: 26022585 Originating MLS: Southwestern Illinois Board of REALTORS
Originating MLS: Southwestern Illinois Board of REALTORSFacts & features
Interior
Bedrooms & bathrooms
- Bedrooms: 3
- Bathrooms: 2
- Full bathrooms: 2
- Main level bathrooms: 1
- Main level bedrooms: 3
Primary bedroom
- Features: Floor Covering: Wood
- Level: Main
- Area: 156
- Dimensions: 13x12
Bedroom
- Features: Floor Covering: Wood
- Level: Main
- Area: 108
- Dimensions: 9x12
Bedroom
- Features: Floor Covering: Wood
- Level: Main
- Area: 120
- Dimensions: 10x12
Bathroom
- Features: Floor Covering: Luxury Vinyl Plank
- Level: Main
- Area: 56
- Dimensions: 7x8
Bathroom
- Features: Floor Covering: Concrete
- Level: Lower
- Area: 35
- Dimensions: 5x7
Breakfast room
- Features: Floor Covering: Luxury Vinyl Plank
- Level: Main
- Area: 96
- Dimensions: 8x12
Kitchen
- Features: Floor Covering: Luxury Vinyl Plank
- Level: Main
- Area: 180
- Dimensions: 15x12
Living room
- Features: Floor Covering: Luxury Vinyl Plank
- Level: Main
- Area: 209
- Dimensions: 19x11
Heating
- Radiant
Cooling
- Central Air
Appliances
- Included: Dishwasher, Dryer, Range Hood, Gas Range, Refrigerator, Washer
- Laundry: In Basement
Features
- Custom Cabinetry, Kitchen/Dining Room Combo, Pantry, Shower, Solid Surface Countertop(s)
- Basement: Full,Sump Pump,Unfinished,Walk-Out Access
- Has fireplace: No
Interior area
- Total structure area: 1,056
- Total interior livable area: 1,056 sqft
- Finished area above ground: 1,056
- Finished area below ground: 0
Property
Parking
- Total spaces: 2
- Parking features: Garage - Attached
- Attached garage spaces: 2
Features
- Levels: One
- Patio & porch: Composite, Covered, Deck, Patio
- Exterior features: Dock
- Has view: Yes
- View description: Lake
- Water view: Lake
- Waterfront features: Lake, Lake Privileges
- Body of water: Dunlap Lake
Lot
- Size: 0.76 Acres
- Dimensions: 120 x 274.8
- Features: Back Yard, Few Trees, Gentle Sloping
Details
- Parcel number: 142151204401017
- Special conditions: Standard
Construction
Type & style
- Home type: SingleFamily
- Architectural style: Ranch
- Property subtype: Single Family Residence
Materials
- Brick
Condition
- Year built: 1968
Utilities & green energy
- Electric: Single Phase
- Sewer: Public Sewer
- Water: Public
- Utilities for property: Cable Available
Community & HOA
Community
- Subdivision: Dunlap Lake Sub
HOA
- Has HOA: Yes
- Amenities included: Lake
- Services included: Other
- HOA fee: $1,200 annually
- HOA name: Dunlap
Location
- Region: Edwardsville
Financial & listing details
- Price per square foot: $258/sqft
- Tax assessed value: $303,360
- Annual tax amount: $6,791
- Date on market: 4/16/2026
- Cumulative days on market: 15 days
- Listing terms: Cash,Conventional,FHA,VA Loan
Price history
| Date | Event | Price |
|---|---|---|
| 6/30/2026 | Sold | $272,000-2.9%$258/sqft |
Source:  MARIS #26022585 Report a problem MARIS #26022585 Report a problem | ||
| 5/1/2026 | Pending sale | $280,000$265/sqft |
Source: MARIS #26022585 Report a problem | ||
| 4/16/2026 | Listed for sale | $280,000+84.2%$265/sqft |
Source: MARIS #26022585 Report a problem | ||
| 12/19/2006 | Sold | $152,000$144/sqft |
Source: Public Record Report a problem | ||
Public tax history
| Year | Property taxes | Tax assessment |
|---|---|---|
| 2024 | $6,791 +6.7% | $101,120 +7.8% |
| 2023 | $6,362 +7.6% | $93,840 +8.2% |
| 2022 | $5,913 +21.6% | $86,740 +21.5% |
| 2021 | $4,863 +21.2% | $71,410 +19.1% |
| 2020 | $4,013 +0.8% | $59,950 +1.7% |
| 2019 | $3,980 | $58,940 +4.7% |
| 2018 | -- | $56,300 |
| 2017 | $3,797 +16.2% | $56,300 +2.2% |
| 2016 | $3,267 | $55,110 +7.9% |
| 2015 | $3,267 | $51,090 |
| 2014 | $3,267 | $51,090 |
| 2013 | $3,267 | $51,090 -2.3% |
| 2012 | -- | $52,310 -1.5% |
| 2011 | -- | $53,080 |
| 2010 | -- | $53,080 +3.2% |
| 2009 | -- | $51,440 +14.1% |
| 2007 | -- | $45,080 +9.4% |
| 2005 | -- | $41,190 +19.2% |
| 2004 | $2,180 +5.1% | $34,560 +4.2% |
| 2003 | $2,074 +4% | $33,160 +4.7% |
| 2002 | $1,994 | $31,670 +4.6% |
| 2001 | -- | $30,270 -3.5% |
| 2000 | $1,618 | $31,360 |
Find assessor info on the county website
Neighborhood: 62025
Nearby homes
- $250,0003 bd2 ba950 sqft119 Park Dr, Edwardsville, IL 62025Off Market

- $337,0004 bd2 ba2k sqft135 Park Dr, Edwardsville, IL 62025Off Market
- $218,0003 bd1 ba1.9k sqft111 Park Dr, Edwardsville, IL 62025Sold
- $436,4003 bd3 ba2.3k sqft4 Ora Jane Way, Edwardsville, IL 62025Off Market
- $5,670-- bd-- ba-- sqftE Lake Dr, Edwardsville, IL 62025Off Market
- $395,6003 bd4 ba2.8k sqft208 E Lake Dr, Edwardsville, IL 62025Off Market
- $279,7003 bd2 ba1.5k sqft139 Park Dr, Edwardsville, IL 62025Off Market
- $457,5003 bd3 ba1.9k sqft107 Park Dr, Edwardsville, IL 62025Sold
Nearby schools
GreatSchools rating
- NALeclaire Elementary SchoolGrades: PK-2Distance: 0.9 mi
- 8/10Liberty Middle SchoolGrades: 6-8Distance: 1.9 mi
- 6/10Edwardsville High SchoolGrades: 9-12Distance: 2.6 mi
Schools provided by the listing agent
- Elementary: Edwardsville Dist 7
- Middle: Edwardsville Dist 7
- High: Edwardsville
Source: MARIS. This data may not be complete. We recommend contacting the local school district to confirm school assignments for this home.
Get a cash offer in 3 minutes
Find out how much your home could sell for in as little as 3 minutes with a no-obligation cash offer.
Estimated market value
$272,200
Get a cash offer in 3 minutes
Find out how much your home could sell for in as little as 3 minutes with a no-obligation cash offer.
Estimated market value
$272,200
- Illinois
- Madison County
- Edwardsville
- 62025
- 123 Park Dr
Nearby cities
Nearby zip codes
Other Edwardsville Topics
