Welcome home! This charming 4-bedroom, 2.5-bathroom, 2-car garage Caldwell home is move-in ready. Recent updates include stylish new LVP flooring throughout and granite countertops in the bathrooms. The home also features solar panels and a roof that is only one year old, offering energy efficiency and peace of mind. The kitchen offers generous counter space, ample cabinetry, a stainless steel dishwasher and range, and a spacious walk-in pantry—perfect for storage and everyday convenience. Enjoy a bright, inviting interior with a neutral color palette designed to complement any décor. The main bedroom features a private ensuite with granite finishes, a relaxing soaker tub, and a walk-in closet. All bedrooms include walk-in closets, providing excellent storage throughout the home. Step outside to relax in the fenced-in backyard with a covered patio, ideal for entertaining or unwinding. Fully finished and insulated shed offers a versatile space ideal for a home office, studio, or hobby room—perfect for working from home in comfort year-round.Conveniently located with close freeway access and near community parks, shopping, and schools, this home combines comfort, style, and accessibility. Make this your new home today!
Sold
Price Unknown
123 Parkland Way, Caldwell, ID 83605
4beds
3baths
2,299sqft
Single Family Residence
Built in 2006
5,227 Square Feet Lot
$365,900 Zestimate®
$--/sqft
$2,215 Estimated rent
Home value
$365,900
$344,000 - $392,000
$2,215/mo
Zestimate® history
Owner options
List your home for rent
$2,215/mo
Rent Zestimate®
Find your next renter with Zillow Rental Manager. Plus, with online applications, you can quickly screen prospective tenants – for free.
$2,215/mo
Rent Zestimate®
Refinance and save
$420/mo
Est. payment
Refinancing to a lower rate could help reduce your monthly payments and save thousands over the life of the loan.
$420/mo
Est. payment
Explore your selling options
Work with a Zillow partner agent
Leverage their expertise and Zillow's premium Showcase listings to get your home seen by more buyers.
Get startedList with your own agent
Get your home in front of millions of buyers by listing it on Zillow.
Learn how to do itSell it yourself
Take full control of how buyers see your home on Zillow by listing For Sale by Owner (FSBO).
List your homeWhat's special
Bright inviting interiorNeutral color paletteSolar panelsCovered patioFenced-in backyardSpacious walk-in pantryRelaxing soaker tub
Zillow last checked:
Listing updated:
Listed by:
Alexandria Music 208-571-1278,
Realty ONE Group Professionals
Bought with:
Alexandria Music
Realty ONE Group Professionals
Source: IMLS,MLS#: 98971769
Facts & features
Interior
Bedrooms & bathrooms
- Bedrooms: 4
- Bathrooms: 3
- Main level bathrooms: 1
Primary bedroom
- Level: Upper
- Area: 238
- Dimensions: 14 x 17
Bedroom 2
- Level: Upper
- Area: 100
- Dimensions: 10 x 10
Bedroom 3
- Level: Upper
- Area: 120
- Dimensions: 10 x 12
Bedroom 4
- Level: Upper
- Area: 120
- Dimensions: 10 x 12
Family room
- Level: Main
- Area: 210
- Dimensions: 14 x 15
Kitchen
- Level: Main
- Area: 81
- Dimensions: 9 x 9
Living room
- Level: Main
- Area: 182
- Dimensions: 14 x 13
Heating
- Forced Air, Natural Gas
Cooling
- Central Air
Appliances
- Included: Gas Water Heater, Dishwasher, Disposal, Oven/Range Freestanding, Refrigerator, Washer, Dryer
Features
- Bath-Master, Family Room, Great Room, Walk-In Closet(s), Pantry, Granite Counters, Laminate Counters, Number of Baths Main Level: 1, Number of Baths Upper Level: 2
- Flooring: Carpet
- Has basement: No
- Has fireplace: No
Interior area
- Total structure area: 2,299
- Total interior livable area: 2,299 sqft
- Finished area above ground: 2,299
- Finished area below ground: 0
Property
Parking
- Total spaces: 2
- Parking features: Attached
- Attached garage spaces: 2
Features
- Levels: Two
- Patio & porch: Covered Patio/Deck
- Fencing: Full,Vinyl,Wood
Lot
- Size: 5,227 Square Feet
- Dimensions: 100 x 50
- Features: Sm Lot 5999 SF, Auto Sprinkler System, Pressurized Irrigation Sprinkler System
Details
- Parcel number: R3512922500
- Special conditions: Short Sale
Construction
Type & style
- Home type: SingleFamily
- Property subtype: Single Family Residence
Materials
- Stucco
- Foundation: Slab
- Roof: Composition
Condition
- Year built: 2006
Utilities & green energy
- Electric: Solar Panel - Financed
- Water: Public
- Utilities for property: Sewer Connected
Community & HOA
Community
- Subdivision: Montecito Park
HOA
- Has HOA: Yes
- HOA fee: $420 annually
Location
- Region: Caldwell
Financial & listing details
- Tax assessed value: $418,900
- Annual tax amount: $2,710
- Date on market: 1/15/2026
- Listing terms: Cash,Consider All,Conventional,FHA,VA Loan
- Ownership: Fee Simple
Price history
Price history is unavailable.
Public tax history
| Year | Property taxes | Tax assessment |
|---|---|---|
| 2025 | $1,902 +20.2% | $418,900 +9.5% |
| 2024 | $1,582 -6.9% | $382,400 +5% |
| 2023 | $1,699 -12.7% | $364,200 -4.8% |
| 2022 | $1,945 +5.3% | $382,700 +39.4% |
| 2021 | $1,848 -48.3% | $274,500 +14.7% |
| 2020 | $3,572 -9.7% | $239,400 +10.6% |
| 2019 | $3,955 +29.4% | $216,500 +38.1% |
| 2017 | $3,055 -0.6% | $156,800 |
| 2016 | $3,074 | -- |
| 2015 | $3,074 +11.2% | -- |
| 2014 | $2,764 | $134,700 |
| 2013 | -- | -- |
| 2012 | -- | -- |
| 2011 | -- | -- |
| 2010 | -- | -- |
| 2007 | -- | -- |
| 2006 | -- | -- |
Find assessor info on the county website
Neighborhood: 83605
Nearby homes
- $332,8003 bd2 ba1.1k sqft201 Parkland Way, Caldwell, ID 83605Off Market
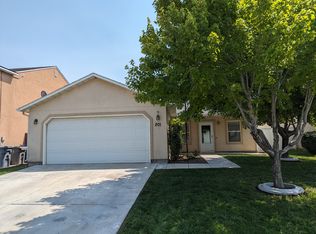
- $332,7003 bd2 ba1.6k sqft119 Parkland Way, Caldwell, ID 83605Off Market
- $332,1003 bd2 ba1.2k sqft205 Parkland Way, Caldwell, ID 83605Off Market
- $393,4004 bd2 ba2.4k sqft208 Forest Park Way, Caldwell, ID 83605Off Market
- $383,7004 bd2 ba2.4k sqft208 Forest Pkwy, Caldwell, ID 83605Off Market
- $--3 bd2 ba1.4k sqft212 Forest Pkwy, Caldwell, ID 83605Sold
- $337,2003 bd2 ba1.4k sqft212 Forest Park Way, Caldwell, ID 83605Off Market
- $400,1004 bd2 ba3.1k sqft206 Forest Park Way, Caldwell, ID 83605Off Market
Nearby schools
GreatSchools rating
- 2/10Van Buren Elementary SchoolGrades: PK-4Distance: 0.4 mi
- 3/10Syringa Middle SchoolGrades: 7-8Distance: 2.1 mi
- 1/10Caldwell Senior High SchoolGrades: 9-12Distance: 2.2 mi
Schools provided by the listing agent
- Elementary: Van Buren
- Middle: Jefferson
- High: Caldwell
- District: Caldwell School District #132
Source: IMLS. This data may not be complete. We recommend contacting the local school district to confirm school assignments for this home.
Get a cash offer in 3 minutes
Find out how much your home could sell for in as little as 3 minutes with a no-obligation cash offer.
Estimated market value
$365,900
Get a cash offer in 3 minutes
Find out how much your home could sell for in as little as 3 minutes with a no-obligation cash offer.
Estimated market value
$365,900
- Idaho
- Canyon County
- Caldwell
- 83605
- 123 Parkland Way
Nearby cities
Nearby zip codes
Other Caldwell Topics
