Location, Space and convenience at this adorable home.
AVAILABLE JULY 1st
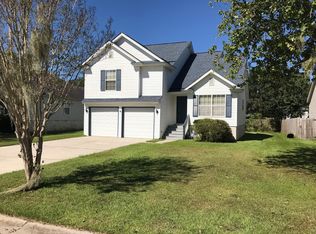
Welcome to 123 Peachtree Drive! This 3 bedroom, 2 bath home offers 1,318 square feet of comfortable living space and a bonus flex room that could be used as Dining, Office or Den.
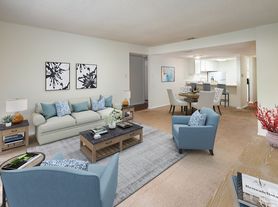
The spacious living room provides vaulted ceilings, room to relax and access to the amazing back yard. Each bedroom offers great natural light and functional storage. The hallway bath includes a large walk-in shower, and the main suite features a private bath with a shower/tub combo.
A separate dining room or flex space adds versatility for a home office, playroom, or additional living area.
Outside, enjoy a large rear workshop and covered picnic area, perfect for hobbies, storage, or weekend gatherings. Schedule your tour today before this one is gone.
Sorry, no pets allowed.
*REQUIREMENTS
CREDIT SCORE 600+
NO Evictions NO Criminal Record
3x Income to justify rent.
Sorry we do not accept Section 8
House for rent
Accepts Zillow applications
$2,100/moFees may apply
123 Peachtree Dr, Savannah, GA 31419
3beds
1,318sqft
Price may not include required fees and charges. Learn more|
Single family residence
Available now
No pets
Air conditioner, central air
2 Parking spaces parking
Central, forced air
What's special
Great natural lightLarge rear workshopLarge walk-in showerVaulted ceilingsBonus flex roomFunctional storageCovered picnic area
- 51 days |
- -- |
- -- |
Zillow last checked:
Listing updated:
Travel times
Facts & features
Interior
Bedrooms & bathrooms
- Bedrooms: 3
- Bathrooms: 2
- Full bathrooms: 2
Rooms
- Room types: FamilyRoom, LaundryRoom, Workshop
Heating
- Central, Forced Air
Cooling
- Air Conditioner, Central Air
Appliances
- Included: Dishwasher, Freezer, Microwave Oven, Refrigerator
Interior area
- Total interior livable area: 1,318 sqft
Property
Parking
- Total spaces: 2
- Parking features: Off Street
- Details: Contact manager
Features
- Fencing: Fenced Yard
Details
- Additional structures: Workshop
- Parcel number: 2078302004
Construction
Type & style
- Home type: SingleFamily
- Property subtype: Single Family Residence
Condition
- Year built: 1986
Community & HOA
Community
- Features: Smoke Free
HOA
- Amenities included: Parking
Location
- Region: Savannah
Financial & listing details
- Lease term: Lease: One Year Lease Deposit: 2100
Nearby apartments for rent

Price history
| Date | Event | Price |
|---|---|---|
| 6/12/2026 | Listed for rent | $2,100$2/sqft |
Source: Zillow Rentals Report a problem | ||
| 5/22/2025 | Listing removed | $2,100$2/sqft |
Source: Hive MLS #326510 Report a problem | ||
| 4/24/2025 | Price change | $2,100-4.5%$2/sqft |
Source: Hive MLS #326510 Report a problem | ||
| 4/2/2025 | Price change | $2,200-4.3%$2/sqft |
Source: Hive MLS #326510 Report a problem | ||
| 2/26/2025 | Listed for rent | $2,300$2/sqft |
Source: Hive MLS #326510 Report a problem | ||
| 5/21/2021 | Sold | $150,000+75.4%$114/sqft |
Source: Public Record Report a problem | ||
| 11/26/2013 | Sold | $85,500+0.7%$65/sqft |
Source:  Hive MLS #SA114539 Report a problem Hive MLS #SA114539 Report a problem | ||
| 9/20/2013 | Listed for sale | $84,900+69%$64/sqft |
Source: Scott Realty Professionals #114539 Report a problem | ||
| 4/2/2013 | Sold | $50,228$38/sqft |
Source: Public Record Report a problem | ||
Neighborhood: Wilshire Estates/Savannah Mall
Nearby schools
GreatSchools rating
- 4/10Pulaski Elementary SchoolGrades: PK-8Distance: 0.5 mi
- 1/10Windsor Forest High SchoolGrades: PK,9-12Distance: 1.2 mi
- 2/10Southwest Middle SchoolGrades: 6-8Distance: 6 mi