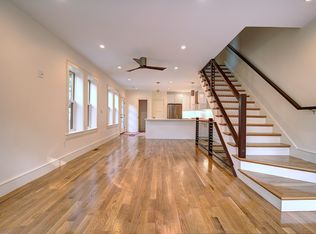
In the heart of Cambridgeport, midway between vibrant Central Square and the Charles River, this beautiful and pristine 3 bed 4 bath attached home, a modern rebuilt in 2018, radiates timeless elegance and thoughtful design. Features include two bedroom-suites on upper levels, a private patio enclosed by a custom Mahogany fence, garden and 2-car parking driveway. Each bedroom has its own bath and custom closets. The open living areas feature a generous cook's kitchen with granite countertops, tiled backsplash, high-end appliances, ample storage and prep zones, and direct patio access. The top floor luxurious suite showcases cathedral ceilings, skylights, double vanity bath with glass shower, and rooftop views. The 2nd floor has 2 good-size bedrooms, 2 designer bathrooms. The versatile lower level with a full bath adds a guest suite, office, or media/family room. Walk to Dana Park, the Red Line, restaurants, MIT, Harvard, Kendall Hub, and downtown Boston.
Sold for $2,040,000
$2,040,000
123 Pearl St #123, Cambridge, MA 02139
3beds
1,993sqft
Condominium, Townhouse
Built in 1854
-- sqft lot
$-- Zestimate®
$1,024/sqft
$-- Estimated rent
Home value
Not available
Estimated sales range
Not available
Not available
Zestimate® history
Owner options
List your home for rent
Find your next renter with Zillow Rental Manager. Plus, with online applications, you can quickly screen prospective tenants – for free.
Refinance and save
$14,102/mo
Est. payment
Refinancing to a lower rate could help reduce your monthly payments and save thousands over the life of the loan.
$14,102/mo
Est. payment
Explore your selling options
Work with a Zillow partner agent
Leverage their expertise and Zillow's premium Showcase listings to get your home seen by more buyers.
Get startedList with your own agent
Get your home in front of millions of buyers by listing it on Zillow.
Learn how to do itSell it yourself
Take full control of how buyers see your home on Zillow by listing For Sale by Owner (FSBO).
List your homeWhat's special
Cathedral ceilingsGranite countertopsPrivate patioDesigner bathroomsRooftop viewsTiled backsplashDouble vanity bath
Zillow last checked:
Listing updated:
Listed by:
Sandrine Deschaux 857-204-9872,
RE/MAX Real Estate Center 617-576-3800
Bought with:
Sandrine Deschaux
RE/MAX Real Estate Center
Source: MLS PIN,MLS#: 73338607
Facts & features
Interior
Bedrooms & bathrooms
- Bedrooms: 3
- Bathrooms: 4
- Full bathrooms: 4
Primary bedroom
- Features: Bathroom - Double Vanity/Sink, Skylight, Cathedral Ceiling(s), Closet/Cabinets - Custom Built, Flooring - Hardwood, Window(s) - Picture, Recessed Lighting
- Level: Third
- Area: 228
- Dimensions: 19 x 12
Bedroom 2
- Features: Bathroom - Full, Closet/Cabinets - Custom Built, Flooring - Hardwood, Recessed Lighting, Closet - Double
- Level: Second
- Area: 168
- Dimensions: 12 x 14
Bedroom 3
- Features: Flooring - Hardwood, Recessed Lighting, Closet - Double
- Level: Second
- Area: 143
- Dimensions: 11 x 13
Primary bathroom
- Features: Yes
Bathroom 1
- Features: Bathroom - Tiled With Shower Stall, Flooring - Stone/Ceramic Tile
- Level: Second
Bathroom 2
- Features: Bathroom - Tiled With Tub, Flooring - Stone/Ceramic Tile
- Level: Second
Bathroom 3
- Features: Bathroom - Double Vanity/Sink, Bathroom - With Shower Stall, Skylight, Flooring - Stone/Ceramic Tile, Recessed Lighting
- Level: Third
Dining room
- Features: Flooring - Hardwood, Open Floorplan, Recessed Lighting
- Level: First
Family room
- Features: Closet, Recessed Lighting, Flooring - Engineered Hardwood
- Level: Basement
- Area: 351
- Dimensions: 27 x 13
Kitchen
- Features: Closet, Flooring - Hardwood, Dining Area, Pantry, Countertops - Stone/Granite/Solid, Exterior Access, Recessed Lighting, Stainless Steel Appliances, Gas Stove, Peninsula
- Level: First
Living room
- Features: Flooring - Hardwood, Open Floorplan, Recessed Lighting
- Level: First
Heating
- Forced Air, Natural Gas
Cooling
- Central Air
Appliances
- Included: Range, Dishwasher, Disposal, Microwave, Refrigerator, Washer, Dryer, Range Hood
- Laundry: Laundry Closet, In Basement, In Unit
Features
- Bathroom - Tiled With Shower Stall, Bathroom, Finish - Sheetrock
- Flooring: Tile, Hardwood, Flooring - Stone/Ceramic Tile
- Doors: Insulated Doors
- Windows: Insulated Windows
- Has basement: Yes
- Has fireplace: No
- Common walls with other units/homes: Corner
Interior area
- Total structure area: 1,993
- Total interior livable area: 1,993 sqft
- Finished area above ground: 1,531
- Finished area below ground: 462
Property
Parking
- Total spaces: 2
- Parking features: Off Street, Tandem, Paved
- Uncovered spaces: 2
Features
- Entry location: Unit Placement(Front,Back)
- Patio & porch: Patio - Enclosed
- Exterior features: Patio - Enclosed, Fenced Yard, Garden, Rain Gutters
- Fencing: Fenced
- Waterfront features: River, Walk to, 0 to 1/10 Mile To Beach, Beach Ownership(Public)
Details
- Zoning: 9999
Construction
Type & style
- Home type: Townhouse
- Property subtype: Condominium, Townhouse
Materials
- Frame
- Roof: Shingle
Condition
- Year built: 1854
- Major remodel year: 2018
Utilities & green energy
- Electric: 100 Amp Service
- Sewer: Public Sewer
- Water: Public
- Utilities for property: for Gas Range
Community & HOA
Community
- Features: Public Transportation, Shopping, Pool, Tennis Court(s), Park, Medical Facility, Public School, T-Station, University
HOA
- Services included: Water, Sewer, Insurance, Maintenance Structure
- HOA fee: $218 monthly
Location
- Region: Cambridge
Financial & listing details
- Price per square foot: $1,024/sqft
- Tax assessed value: $1,803,900
- Annual tax amount: $8,513
- Date on market: 9/22/2026
- Exclusions: Inc. W/D
Price history
| Date | Event | Price |
|---|---|---|
| 4/18/2025 | Sold | $2,040,000+2.6%$1,024/sqft |
Source: MLS PIN #73338607 Report a problem | ||
| 2/26/2025 | Listed for sale | $1,989,000$998/sqft |
Source: MLS PIN #73338607 Report a problem | ||
Public tax history
Tax history is unavailable.
Neighborhood: Cambridgeport
Nearby homes
- $1,961,7004 bd4 ba1.9k sqft123 Pearl St, Cambridge, MA 02139Off Market
- $1,023,9004 bd4 ba2.5k sqft125 Pearl St, Cambridge, MA 02139Off Market
- $1,865,5004 bd2 ba1.5k sqft125 Pearl St #1, Cambridge, MA 02139Off Market
- $2,040,0003 bd3 ba1.5k sqft125 Pearl St UNIT 2, Cambridge, MA 02139Sold
- $--1 bd1 ba500 sqft119 Pearl St #3B, Cambridge, MA 02139Off Market
- $--1 bd1 ba565 sqft119 Pearl St #5, Cambridge, MA 02139Off Market
- $--1 bd1 ba550 sqft119 Pearl St #1, Cambridge, MA 02139Off Market
- $--1 bd1 ba500 sqft119 Pearl St APT 4G, Cambridge, MA 02139Off Market
Nearby schools
GreatSchools rating
- 9/10The Amigos SchoolGrades: PK-8Distance: 0.2 mi
- 8/10Cambridge Rindge and Latin SchoolGrades: 9-12Distance: 0.9 mi
- 7/10Putnam Avenue Upper SchoolGrades: 6-8Distance: 0.5 mi
Schools provided by the listing agent
- High: Crls
Source: MLS PIN. This data may not be complete. We recommend contacting the local school district to confirm school assignments for this home.
- Massachusetts
- Middlesex County
- Cambridge
- 02139
- Cambridgeport
- 123 Pearl St Unit 123
