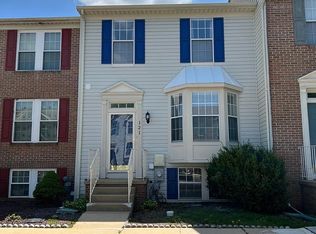
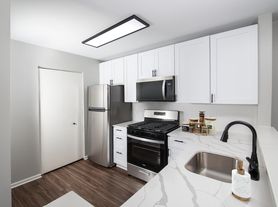
Welcome to this beautiful twin home in the charming community of Ironside Crossing! Featuring an open floor plan, 3 bedrooms, 2.5 bathrooms, a loft, and a spacious two-car garage, this home offers the perfect blend of comfort, style, and convenience. Step inside and be greeted by a stunning two-story living area with a wall of windows that fills the space with abundant natural light. The dining area flows seamlessly into the living room, creating an inviting space perfect for everyday living and entertaining. The well-appointed kitchen, opening to both the living and dining areas, features stainless steel appliances, granite countertops, tile backsplash, 42-inch cabinets, gas cooking, pendant and recessed lighting, and a large pantry closet. The generously sized main-level primary suite offers a private bathroom and an oversized walk-in closet, providing comfort and convenience. Upstairs, you'll find two spacious bedrooms, a full bathroom, and a versatile loft overlooking the impressive two-story living area. Hardwood flooring throughout the home adds warmth, elegance, and ease of maintenance. Tucked away on a quiet cul-de-sac, Ironside Crossing offers a peaceful setting while remaining just minutes from the University of Delaware, I-95, Newark Charter School, Newark Train Station, and downtown Newark's restaurants, shopping, and entertainment. Don't miss this wonderful opportunity to enjoy spacious living in a convenient location!
House for rent
Singlefamily
Available Tue Dec 1 2026
Cats, dogs OK
Air conditioner, central air, electric
2 Attached garage spaces parking
Forced air, natural gas
What's special
Quiet cul-de-sacStainless steel appliancesPrivate bathroomOversized walk-in closetGas cookingGranite countertopsSpacious two-car garage
- 9 days |
- -- |
- -- |
Zillow last checked:
Listing updated:
Travel times

Let’s turn your rent into credit progress
Build credit history with every on-time payment and get credit for the payment you’re already making.
Facts & features
Interior
Bedrooms & bathrooms
- Bedrooms: 3
- Bathrooms: 3
- Full bathrooms: 2
- 1/2 bathrooms: 1
Heating
- Forced Air, Natural Gas
Cooling
- Air Conditioner, Central Air, Electric
Appliances
- Included: Gas Water Heater
Features
- Walk In Closet
- Has basement: Yes
Interior area
- Total interior livable area: 2,375 sqft
Property
Parking
- Total spaces: 2
- Parking features: Attached, Garage
- Has attached garage: Yes
- Details: Contact manager
Features
- Pool features: Contact manager
Details
- Additional structures: Garage(s)
- Parcel number: 1101310005
Construction
Type & style
- Home type: SingleFamily
- Architectural style: Colonial
- Property subtype: SingleFamily
Condition
- Year built: 2018
Community & HOA
Location
- Region: Newark
Financial & listing details
- Lease term: Contact For Details
Nearby apartments for rent



Price history
| Date | Event | Price |
|---|---|---|
| 11/4/2026 | Listed for rent | $2,850$1/sqft |
Source: Bright MLS #DENC2114248 Report a problem | ||
| 10/13/2022 | Listing removed | $450,000$189/sqft |
Source:  Bright MLS #DENC2031672 Report a problem | ||
| 9/20/2022 | Listed for sale | $450,000+26.8%$189/sqft |
Source: Bright MLS #DENC2031672 Report a problem | ||
| 6/1/2018 | Sold | $355,000-3.4%$149/sqft |
Source: Public Record Report a problem | ||
| 4/4/2018 | Price change | $367,580+9.8%$155/sqft |
Source: RE/MAX Associates-Suburban #1000322335 Report a problem | ||
| 2/27/2018 | Listed for sale | $334,900$141/sqft |
Source: Re/Max Associates-Suburban #1000322335 Report a problem | ||