Meticulously taken care of, with a desirable layout that features vaulted ceilings, two living spaces, a large open kitchen, and a bonus room upstairs. Solid oak floors and staircases have been refinished on the entire first level with a timeless look. Flat and spacious yard with vibrant landscaping - perfect for a pool. New HVAC and triple pane windows with a lifetime warranty. Well maintained neighborhood without HOA restrictions. Updated front door, custom planation shutters, all appliances remain with home. Primary bed and bath is on the second level, there is an additional bedroom with its own bathroom on the main level. This home has been superbly cared for and shows fantastic in person!
Closed
$675,000
123 Pembroke Dr, Hendersonville, TN 37075
4beds
3,370sqft
Single Family Residence, Residential
Built in 1994
0.35 Acres Lot
$710,600 Zestimate®
$200/sqft
$3,470 Estimated rent
Home value
$710,600
$675,000 - $753,000
$3,470/mo
Zestimate® history
Owner options
List your home for rent
$3,470/mo
Rent Zestimate®
Find your next renter with Zillow Rental Manager. Plus, with online applications, you can quickly screen prospective tenants – for free.
$3,470/mo
Rent Zestimate®
Refinance and save
$3,932/mo
Est. payment
Refinancing to a lower rate could help reduce your monthly payments and save thousands over the life of the loan.
$3,932/mo
Est. payment
Explore your selling options
Work with a Zillow partner agent
Leverage their expertise and Zillow's premium Showcase listings to get your home seen by more buyers.
Get startedList with your own agent
Get your home in front of millions of buyers by listing it on Zillow.
Learn how to do itSell it yourself
Take full control of how buyers see your home on Zillow by listing For Sale by Owner (FSBO).
List your homeWhat's special
Zillow last checked:
Listing updated:
Listed by:
Jill Kelly 615-491-0480,
SixOneFive Real Estate Advisors
Bought with:
Matt Clausen, 290501
Clausen Group REALTORS
Source: RealTracs MLS as distributed by MLS GRID,MLS#: 2699941
Facts & features
Interior
Bedrooms & bathrooms
- Bedrooms: 4
- Bathrooms: 3
- Full bathrooms: 3
- Main level bedrooms: 1
Heating
- Central
Cooling
- Central Air
Appliances
- Included: Dishwasher, Refrigerator, Built-In Electric Oven, Built-In Gas Range
- Laundry: Washer Hookup
Features
- Ceiling Fan(s), Entrance Foyer, High Ceilings, Walk-In Closet(s)
- Flooring: Carpet, Wood
- Basement: Crawl Space
- Number of fireplaces: 1
- Fireplace features: Family Room, Gas, Living Room
Interior area
- Total structure area: 3,370
- Total interior livable area: 3,370 sqft
- Finished area above ground: 3,370
Property
Parking
- Total spaces: 4
- Parking features: Garage Door Opener, Garage Faces Front, Aggregate
- Attached garage spaces: 2
- Uncovered spaces: 2
Features
- Levels: One
- Stories: 2
- Patio & porch: Patio
- Fencing: Privacy
Lot
- Size: 0.35 Acres
- Dimensions: 100 x 150
- Features: Level, Private
Details
- Parcel number: 164N H 02000 000
- Special conditions: Standard
- Other equipment: Air Purifier
Construction
Type & style
- Home type: SingleFamily
- Architectural style: Traditional
- Property subtype: Single Family Residence, Residential
Materials
- Brick
- Roof: Asphalt
Condition
- New construction: No
- Year built: 1994
Utilities & green energy
- Sewer: Public Sewer
- Water: Public
- Utilities for property: Water Available
Community & HOA
Community
- Security: Carbon Monoxide Detector(s), Smoke Detector(s)
- Subdivision: Ballentrae Sec 4
HOA
- Has HOA: No
Location
- Region: Hendersonville
Financial & listing details
- Price per square foot: $200/sqft
- Tax assessed value: $561,200
- Annual tax amount: $2,925
- Date on market: 9/7/2024
Price history
| Date | Event | Price |
|---|---|---|
| 10/24/2024 | Sold | $675,000$200/sqft |
Source:  RealTracs MLS as distributed by MLS GRID #2699941 Report a problem RealTracs MLS as distributed by MLS GRID #2699941 Report a problem | ||
| 9/16/2024 | Contingent | $675,000+3.1%$200/sqft |
Source: RealTracs MLS as distributed by MLS GRID #2699941 Report a problem | ||
| 9/7/2024 | Listed for sale | $655,000+63.8%$194/sqft |
Source: RealTracs MLS as distributed by MLS GRID #2699941 Report a problem | ||
| 6/6/2018 | Listing removed | $399,900$119/sqft |
Source: RE/MAX ELITE #1916888 Report a problem | ||
| 4/5/2018 | Price change | $399,900-1.3%$119/sqft |
Source: RE/MAX ELITE #1916888 Report a problem | ||
| 3/28/2018 | Price change | $405,000-3.5%$120/sqft |
Source: RE/MAX ELITE #1916888 Report a problem | ||
| 3/18/2018 | Listed for sale | $419,900$125/sqft |
Source: RE/MAX ELITE #1916888 Report a problem | ||
Public tax history
| Year | Property taxes | Tax assessment |
|---|---|---|
| 2025 | $2,819 | $140,300 |
| 2024 | $2,819 -3.6% | $140,300 +52.1% |
| 2023 | $2,925 -0.3% | $92,250 -75% |
| 2022 | $2,935 +40.7% | $369,000 |
| 2021 | $2,087 | $369,000 |
| 2020 | $2,087 -28.9% | $369,000 |
| 2019 | $2,934 +387.5% | $369,000 +16.2% |
| 2018 | $602 -78.9% | $317,600 |
| 2017 | $2,850 | -- |
| 2016 | $2,850 | -- |
| 2015 | $2,850 +15.5% | -- |
| 2014 | $2,467 +12.1% | -- |
| 2011 | $2,201 -0.6% | $82,916 |
| 2010 | $2,215 | $82,916 |
| 2009 | $2,215 | $82,916 |
| 2008 | -- | $82,916 +9.2% |
| 2007 | $2,209 | $75,907 |
| 2006 | $2,209 -0.1% | $75,907 +13.6% |
| 2005 | $2,212 | $66,814 |
| 2004 | $2,212 | $66,814 |
| 2002 | $2,212 | $66,814 +10.1% |
| 2001 | -- | $60,697 -75% |
| 2000 | -- | $242,787 |
Find assessor info on the county website
Neighborhood: 37075
Nearby homes
- $587,400-- bd3 ba2.5k sqft121 Pembroke Dr, Hendersonville, TN 37075Off Market
- $660,100-- bd4 ba3.3k sqft125 Pembroke Dr, Hendersonville, TN 37075Off Market
- $629,5004 bd3 ba3.1k sqft128 Ballentrae Dr, Hendersonville, TN 37075Off Market
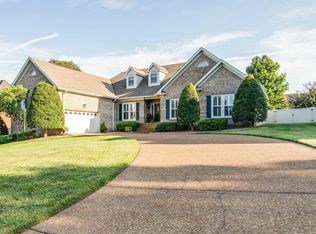
- $689,2004 bd3 ba3.3k sqft126 Ballentrae Dr, Hendersonville, TN 37075Off Market
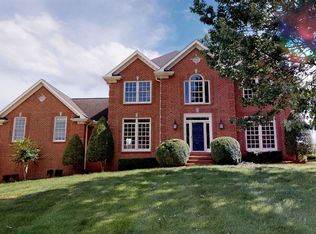
- $693,6004 bd4 ba3k sqft122 Pembroke Dr, Hendersonville, TN 37075Off Market
- $600,0003 bd3 ba2.7k sqft119 Pembroke Dr, Hendersonville, TN 37075Sold
- $649,0004 bd3 ba2.7k sqft130 Ballentrae Dr, Hendersonville, TN 37075Sold
- $688,7004 bd4 ba3.5k sqft124 Pembroke Dr, Hendersonville, TN 37075Off Market
Nearby schools
GreatSchools rating
- 9/10Indian Lake Elementary SchoolGrades: K-5Distance: 0.9 mi
- 8/10Robert E Ellis Middle SchoolGrades: 6-8Distance: 1.9 mi
- 7/10Hendersonville High SchoolGrades: 9-12Distance: 1.8 mi
Schools provided by the listing agent
- Elementary: Indian Lake Elementary
- Middle: Robert E Ellis Middle
- High: Hendersonville High School
Source: RealTracs MLS as distributed by MLS GRID. This data may not be complete. We recommend contacting the local school district to confirm school assignments for this home.
Get a cash offer in 3 minutes
Find out how much your home could sell for in as little as 3 minutes with a no-obligation cash offer.
Estimated market value
$710,600
Get a cash offer in 3 minutes
Find out how much your home could sell for in as little as 3 minutes with a no-obligation cash offer.
Estimated market value
$710,600
- Tennessee
- Sumner County
- Hendersonville
- 37075
- 123 Pembroke Dr
Nearby cities
Nearby zip codes
Other Hendersonville Topics
