Skip main navigation
Pending
  • $239,000

    123 Pennbrooke Loop, Foley, AL 36535

    3beds
    1,404sqft
    : 
    $1,416/mo
    Get pre-qualified
    Single Family Residence
    Built in 1999
    0.29 Acres Lot
    $-- Zestimate®
    $170/sqft
    $-- HOA

    What's special

    Spacious fenced backyardDouble garageTwo additional storage closetsFunctional floor plan
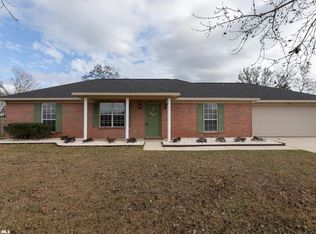
    Welcome to 123 Pennbrooke Loop in Foley! This well-maintained 3-bedroom, 2-bath home offers a functional floor plan with a double garage and a spacious, fenced backyard—perfect for enjoying outdoor living.The home features attractive wood and tile flooring throughout, a tray ceiling in the living room, glass storm doors on both the front and rear entrances, and a keypad entry for added convenience in the garage. The primary suite includes a generously sized walk-in closet, a tub/shower combination, and two additional storage closets, providing plenty of space for organization. Located in the Pennbrooke subdivision, this home offers convenient access to shopping, dining, medical facilities, major roadways, and everyday amenities. It's also just a short drive to the beaches of Gulf Shores and Orange Beach, as well as the Baldwin Beach Express, making it easy to enjoy the best of the Alabama Gulf Coast. Buyer and Buyer's Agent to verify all information deemed important. Buyer and Buyer's Agent are responsible for conducting their own due diligence. Buyer to verify all information during due diligence.
    23 days
    |
    961
    |
    60
    |

    Likely to sell faster than

    Zillow last checked:

    Listing updated:

    Listed by:

    Melanie Roberts 251-269-5735,

    AlaVista Real Estate, LLC,

    Kristy Conway 251-504-7254

    Source: Baldwin Realtors,MLS#: 399065MLS Logo

      Facts & features

      Interior

      Bedrooms & bathrooms
      • Bedrooms: 3
      • Bathrooms: 2
      • Full bathrooms: 2
      Heating
      • Central
      Cooling
      • Electric
      Appliances
      • Included: Dishwasher, Refrigerator
      Features
      • Ceiling Fan(s), Termite Contract, Split Bedroom Plan
      • Flooring: Tile, Wood
      • Has fireplace: No
      Interior area
      • Total interior livable area: 1,404 sqft

      Property

      Parking
      • Total spaces: 2
      • Parking features: Double Garage, Garage Door Opener
      • Has garage: Yes
      Features
      • Stories: 1
      • Fencing: Fenced
      • Has view: Yes
      • View description: None/Not Applicable
      • Waterfront features: No Waterfront
      Lot
      • Size: 0.29 Acres
      • Features: Some Trees, Irregular/See Remarks
      Details
      • Parcel number: 5404202000002.034
      • Special conditions: None

      Construction

      Type & style
      • Home type: SingleFamily
      • Architectural style: Ranch
      • Property subtype: Single Family Residence
      Materials
      • Roof: Composition Shingle
      Condition
      • Year built: 1999

      Utilities & green energy

      • Utilities for property: Riviera Utilities

      Community & HOA

      Community
      • Features: None
      • Subdivision: Pennbrooke
      HOA
      • Has HOA: No
      Location
      • Region: Foley

      Financial & listing details

      • Price per square foot: $170/sqft
      • Tax assessed value: $209,600
      • Annual tax amount: $647
      • Date on market: 7/7/2026
      • Ownership type: Whole Full

        Estimated market value

        Not available

        Estimated sales range

        Not available

        Not available

        Price history

        DateEventPrice
        7/31/2026Pending sale$239,000$170/sqft
        Source: Baldwin Realtors #399065 Report a problem
        7/7/2026Listed for sale$239,000+128.7%$170/sqft
        Source: Baldwin Realtors #399065 Report a problem
        3/23/2017Sold$104,500$74/sqft
        Source: Public Record Report a problem

        Public tax history

        YearProperty taxesTax assessment
        2025$647 +5.5%$20,960 +5.1%
        2024$613 +3.8%$19,940 +3.5%
        2023$591 $19,260 +23.6%
        2022-- $15,580 +9.4%
        2021$430 +10.3%$14,240 +8%
        2020$390 -2.5%$13,180 -2.2%
        2019$400 +7.4%$13,480 +6.6%
        2018$372 +0.5%$12,640 +0.5%
        2017$370 $12,580 +7.5%
        2016$370 +8.5%$11,700 -0.2%
        2015$341 +8.6%$11,720 +7.7%
        2014$314 $10,880 +4.4%
        2013$314 $10,420 -11.1%
        2011-- $11,720 -2.3%
        2010-- $12,000 -18.4%
        2009$440 -4.3%$14,700 -3.9%
        2008$460 -2.4%$15,300 -2.2%
        2007$471 +31.5%$15,640 +28%
        2006$358 +13.1%$12,220 +11.5%
        2005$317 +3.9%$10,960 +3.4%
        2004$305 $10,600
        2003$305 +6%$10,600 +5.2%
        2002$288 +1.4%$10,080
        2001$284 $10,080
        Find assessor info on the county website

        Monthly payment

        Est. payment

        Payment breakdown

        Explore the cost of this home by adjusting the details. Changes won't be saved.
        All calculations are estimates and provided by Zillow, Inc. for informational purposes only. Actual amounts may vary.
        HOA fees may include property taxes on listings classified as Co-Ops. Contact the listing agent and/or owner for fee details.
        Mortgage interest rates are dependent on a number of factors, including credit score, down payment, and repayment length. Interest rate data provided by Zillow Group Marketplace, Inc. as of 1/1/1970 from various mortgage lenders with which we have lead or other similar arrangements; the Estimated Payment is an average of those rates.
        See how much you could borrow to make a competitive offer.

        Climate risks

        Neighborhood: 36535

        Getting around

        2 / 100
        Car-Dependent
        27 / 100
        Somewhat Bikeable

        Nearby schools

        GreatSchools rating
        Schools provided by the listing agent
        • Elementary: Foley Elementary
        • Middle: Foley Middle
        • High: Foley High

        Source: Baldwin Realtors. This data may not be complete. We recommend contacting the local school district to confirm school assignments for this home.

        A local agent can set up tours, give advice and negotiate with sellers.

        Browse local experts

        Similar homes