Tucked inside the quiet, gated community of River Oaks Landings along the Catawba River, with private access that carries you straight out to Lake Norman, this newly built home blends clean design, functional spaces, and elevated finishes into a layout that feels both custom and comfortable.
The kitchen immediately stands out as one of the centerpiece spaces in the home, featuring white cabinetry, gray granite countertops, a large island, built-in drawer microwave, gas range, vent hood, and abundant storage. It flows naturally into the living room, where oversized sliding glass doors open to the covered back porch and private backyard, extending the living space outdoors. A gas fireplace anchors the main living area, while upgraded light fixtures and wide-plank 9-inch LVP flooring continue throughout the home.
All three bedrooms are positioned on the main level in a split-bedroom layout, including the primary suite tucked privately on one side of the home. The primary bath includes a garden tub, floor-to-ceiling tiled shower, large dual vanity, and custom closet shelving. The two secondary bedrooms share a full hallway bathroom, while a separate half bath serves guests. A large laundry room with utility sink, generous storage throughout, and a true two-car garage with separate doors continue the home’s practical layout.
Upstairs, the bonus room and additional flex space give you options for a media room, office, workout space, or whatever best fits your needs. Ceiling fans have been thoughtfully placed throughout the home, including the living room, bedrooms, and upstairs bonus area for added comfort year-round. Covered front and back porches give you additional outdoor living space, all overlooking a flat, private backyard setting.
Every detail was considered in how this home lives day to day, bringing together upgraded finishes, flexible spaces, and a layout designed for both functionality and everyday comfort. Both the covered front porch and covered back porch give you additional places to enjoy the setting.
Situated on over a half-acre lot with a private backyard, this home combines the feel of a custom build with the benefits of living in one of the area’s most desirable riverfront gated communities.
Closed
Zestimate®
$650,000
123 Pier Dr, Statesville, NC 28677
3beds
2,885sqft
Single Family Residence
Built in 2026
0.58 Acres Lot
$650,000 Zestimate®
$225/sqft
$2,311 Estimated rent
Home value
$650,000
$618,000 - $683,000
$2,311/mo
Zestimate® history
Owner options
List your home for rent
$2,311/mo
Rent Zestimate®
Find your next renter with Zillow Rental Manager. Plus, with online applications, you can quickly screen prospective tenants – for free.
$2,311/mo
Rent Zestimate®
Refinance and save
$4,328/mo
Est. payment
Refinancing to a lower rate could help reduce your monthly payments and save thousands over the life of the loan.
$4,328/mo
Est. payment
Explore your selling options
Work with a Zillow partner agent
Leverage their expertise and Zillow's premium Showcase listings to get your home seen by more buyers.
Get startedList with your own agent
Get your home in front of millions of buyers by listing it on Zillow.
Learn how to do itSell it yourself
Take full control of how buyers see your home on Zillow by listing For Sale by Owner (FSBO).
List your homeWhat's special
Gas fireplaceCovered front porchElevated finishesUpgraded light fixturesFloor-to-ceiling tiled showerPrivate backyardFlat private backyard setting
Zillow last checked:
Listing updated:
Listed by:
Josh Dearing thedearingteam@serhant.com,
SERHANT,
Noah Jenkins,
SERHANT
Bought with:
Naomi Hofert
Howard Hanna Allen Tate Lake Norman
Source: Canopy MLS as distributed by MLS GRID,MLS#: 4378510
Facts & features
Interior
Bedrooms & bathrooms
- Bedrooms: 3
- Bathrooms: 3
- Full bathrooms: 2
- 1/2 bathrooms: 1
- Main level bedrooms: 3
Primary bedroom
- Level: Main
Bedroom s
- Level: Main
Bedroom s
- Level: Main
Bathroom full
- Level: Main
Bathroom full
- Level: Main
Bathroom half
- Level: Main
Bonus room
- Level: Upper
Dining area
- Level: Main
Flex space
- Level: Upper
Kitchen
- Level: Main
Laundry
- Level: Main
Living room
- Level: Main
Heating
- Heat Pump
Cooling
- Central Air
Appliances
- Included: Dishwasher, Exhaust Hood, Gas Range, Microwave, Refrigerator
- Laundry: Laundry Room, Main Level
Features
- Soaking Tub, Kitchen Island, Open Floorplan, Walk-In Closet(s)
- Flooring: Carpet, Tile, Vinyl
- Has basement: No
- Fireplace features: Living Room
Interior area
- Total structure area: 2,885
- Total interior livable area: 2,885 sqft
- Finished area above ground: 2,885
- Finished area below ground: 0
Property
Parking
- Total spaces: 2
- Parking features: Driveway, Attached Garage, Garage on Main Level
- Attached garage spaces: 2
- Has uncovered spaces: Yes
Features
- Levels: 1 Story/F.R.O.G.
- Patio & porch: Deck, Front Porch
- Waterfront features: Boat Ramp – Community
Lot
- Size: 0.58 Acres
Details
- Parcel number: 3782739046.000
- Zoning: RA
- Special conditions: Standard
Construction
Type & style
- Home type: SingleFamily
- Property subtype: Single Family Residence
Materials
- Fiber Cement
- Foundation: Crawl Space
Condition
- New construction: Yes
- Year built: 2026
Utilities & green energy
- Sewer: Septic Installed
- Water: County Water
Community & HOA
Community
- Features: Gated, Lake Access, Picnic Area
- Subdivision: River Oaks Landings
HOA
- Has HOA: Yes
- HOA fee: $500 annually
- HOA name: River Oaks Landings Homeowner’s Association, Inc.
- HOA phone: 828-612-6206
Location
- Region: Statesville
Financial & listing details
- Price per square foot: $225/sqft
- Tax assessed value: $30,000
- Annual tax amount: $177
- Date on market: 5/15/2026
- Cumulative days on market: 26 days
- Road surface type: Concrete, Paved
Price history
| Date | Event | Price |
|---|---|---|
| 7/9/2026 | Sold | $650,000$225/sqft |
Source:  Canopy MLS as distributed by MLS GRID #4378510 Report a problem Canopy MLS as distributed by MLS GRID #4378510 Report a problem | ||
| 6/10/2026 | Pending sale | $650,000$225/sqft |
Source: Canopy MLS as distributed by MLS GRID #4378510 Report a problem | ||
| 5/15/2026 | Listed for sale | $650,000+1200%$225/sqft |
Source: Canopy MLS as distributed by MLS GRID #4378510 Report a problem | ||
| 6/13/2025 | Sold | $50,000-3.7%$17/sqft |
Source: Canopy MLS as distributed by MLS GRID #4251656 Report a problem | ||
| 4/26/2025 | Listed for sale | $51,900+38.4%$18/sqft |
Source: Canopy MLS as distributed by MLS GRID #4251656 Report a problem | ||
| 11/28/2023 | Sold | $37,500-2.6%$13/sqft |
Source: Canopy MLS as distributed by MLS GRID #4012750 Report a problem | ||
| 8/3/2023 | Price change | $38,500-1.3%$13/sqft |
Source: Canopy MLS as distributed by MLS GRID #4012750 Report a problem | ||
| 7/18/2023 | Price change | $39,000-1.3%$14/sqft |
Source: Canopy MLS as distributed by MLS GRID #CAR4012750 Report a problem | ||
| 5/4/2023 | Price change | $39,500-10%$14/sqft |
Source: Canopy MLS as distributed by MLS GRID #CAR4012750 Report a problem | ||
| 4/4/2023 | Price change | $43,900-10.4%$15/sqft |
Source: Canopy MLS as distributed by MLS GRID #CAR4012750 Report a problem | ||
| 3/21/2023 | Listed for sale | $49,000+40%$17/sqft |
Source: Canopy MLS as distributed by MLS GRID #CAR4012750 Report a problem | ||
| 3/15/2023 | Sold | $35,000+52.2%$12/sqft |
Source: Public Record Report a problem | ||
| 10/11/2013 | Sold | $23,000$8/sqft |
Source: Public Record Report a problem | ||
Public tax history
| Year | Property taxes | Tax assessment |
|---|---|---|
| 2025 | $177 | $30,000 |
| 2024 | $177 | $30,000 |
| 2023 | $177 +12.8% | $30,000 +20% |
| 2022 | $157 | $25,000 |
| 2021 | $157 | $25,000 |
| 2020 | $157 +1.6% | $25,000 |
| 2019 | $154 +3.3% | $25,000 |
| 2018 | $149 | $25,000 |
| 2017 | $149 | $25,000 |
| 2016 | $149 | $25,000 |
| 2015 | $149 | $25,000 -50% |
| 2014 | -- | $50,000 |
| 2013 | -- | $50,000 |
| 2012 | -- | $50,000 |
| 2011 | -- | $50,000 |
| 2010 | -- | $50,000 |
| 2009 | -- | $50,000 |
| 2008 | -- | $50,000 |
Find assessor info on the county website
Neighborhood: 28677
Nearby homes
- $30,000-- bd-- ba-- sqft117 Pier Dr, Statesville, NC 28677Off Market
- $30,000-- bd-- ba-- sqft129 Pier Dr, Statesville, NC 28677Off Market
- $--0.581 Acres129 Pier Dr #31, Statesville, NC 28677Off Market
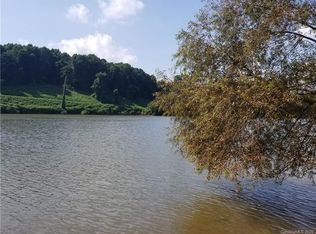
- $7,5000.729 AcresPier Dr, Statesville, NC 28677Off Market
- $30,000-- bd-- ba-- sqft124 Pier Dr, Statesville, NC 28677Off Market
- $45,000-- bd-- ba-- sqft135 Pier Dr, Statesville, NC 28677Off Market
- $45,000-- bd-- ba-- sqft118 Pier Dr, Statesville, NC 28677Off Market
- $97,750-- bd-- ba-- sqft232 Blue Water Dr, Statesville, NC 28677Off Market
Nearby schools
GreatSchools rating
- 6/10Sharon Elementary SchoolGrades: PK-5Distance: 3.5 mi
- 3/10West Iredell Middle SchoolGrades: 6-8Distance: 6.3 mi
- 2/10West Iredell High SchoolGrades: 9-12Distance: 6.5 mi
Schools provided by the listing agent
- Elementary: Sharon
- Middle: West Iredell
- High: West Iredell
Source: Canopy MLS as distributed by MLS GRID. This data may not be complete. We recommend contacting the local school district to confirm school assignments for this home.
Get a cash offer in 3 minutes
Find out how much your home could sell for in as little as 3 minutes with a no-obligation cash offer.
Estimated market value
$650,000
Get a cash offer in 3 minutes
Find out how much your home could sell for in as little as 3 minutes with a no-obligation cash offer.
Estimated market value
$650,000
- North Carolina
- Iredell County
- Statesville
- 28677
- 123 Pier Dr
Nearby cities
Nearby neighborhoods
Nearby zip codes
Other Statesville Topics
