Want the space and privacy of country living with the convenience of a subdivision? This is it! Located on a flat, PRIVATE LOT in the most desirable section of conveniently located Pierce Landing, this BETTER-THAN-NEW and beautifully decorated popular Millie plan offers the perfect blend of style, comfort, and functionality. With NO HOMES DIRECTLY IN FRONT of the property and neighboring homes spaced generously apart, you'll enjoy a rare sense of openness and privacy that's hard to find in a neighborhood setting. Featuring 4 BEDROOMS, 3 FULL BATHS, a LARGE BONUS ROOM, and a highly sought-after FIRST-FLOOR GUEST SUITE, this home was designed with flexibility and entertaining in mind. The OPEN-CONCEPT FLOOR PLAN flows seamlessly from the spacious living room to the dining area and stunning chef's kitchen, while the FIRST-FLOOR OFFICE/FLEX SPACE is ideal for WORKING FROM HOME, homeschooling, or an additional dining area. Enjoy BEAUTIFUL SUNSETS from the SCREENED PORCH and host games, gatherings, or movie nights in the LARGE FLAT BACKYARD! The kitchen is truly the heart of the home with QUARTZ COUNTERTOPS, a large center island, apron-front single basin sink, BOSCH GAS RANGE, stainless steel appliances, TILE BACKSPLASH, vented range hood, PULL-OUT CABINET STORAGE, CORNER PANTRY, and abundant prep space. The living and dining areas are bright and inviting with BEAUTIFUL wide-plank LAMINATE FLOORING throughout the main living spaces, UPDATED FIXTURES, and abundant natural light. Upstairs, the spacious owner's suite features the Millie plan's famous HUGE 20' x 10' WALK-IN CLOSET along with a luxurious bath retreat. Additional highlights include 9-FT CEILINGS THROUGHOUT, ceiling fan pre-wires in all bedrooms, CERAMIC TILE in all baths and laundry room, SMART HOME SYSTEM, natural gas, gas fireplace, TANKLESS WATER HEATER, 2-inch blinds, a LARGE MUD ROOM with BUILT-IN BENCH and transom window for extra light, SCREENED PORCH, charming COVERED FRONT PORCH, and manual disconnect switch for a future generator. Every detail has been thoughtfully selected, making this MOVE-IN READY home truly stand out from the rest. HURRY -- this one surely won't last!
Sold for $525,000
$525,000
123 Pierce Landing Dr, Garner, NC 27529
4beds
2,798sqft
Single Family Residence, Residential
Built in 2022
0.77 Acres Lot
$521,500 Zestimate®
$188/sqft
$2,681 Estimated rent
Home value
$521,500
$495,000 - $548,000
$2,681/mo
Zestimate® history
Owner options
List your home for rent
$2,681/mo
Rent Zestimate®
Find your next renter with Zillow Rental Manager. Plus, with online applications, you can quickly screen prospective tenants – for free.
$2,681/mo
Rent Zestimate®
Refinance and save
$3,206/mo
Est. payment
Refinancing to a lower rate could help reduce your monthly payments and save thousands over the life of the loan.
$3,206/mo
Est. payment
Explore your selling options
Work with a Zillow partner agent
Leverage their expertise and Zillow's premium Showcase listings to get your home seen by more buyers.
Get startedList with your own agent
Get your home in front of millions of buyers by listing it on Zillow.
Learn how to do itSell it yourself
Take full control of how buyers see your home on Zillow by listing For Sale by Owner (FSBO).
List your homeWhat's special
Zillow last checked:
Listing updated:
Listed by:
Sarah Stoeffels 919-740-9376,
Triangle Midtown Realty
Bought with:
Brandon Bartholomew, 319940
RE/MAX EXECUTIVE
Source: Doorify MLS,MLS#: 10170151
Facts & features
Interior
Bedrooms & bathrooms
- Bedrooms: 4
- Bathrooms: 3
- Full bathrooms: 3
Heating
- Heat Pump, Natural Gas, Zoned
Cooling
- Ceiling Fan(s), Central Air, Electric, ENERGY STAR Qualified Equipment, Gas, Heat Pump, Humidity Control, Zoned
Appliances
- Included: Dishwasher, Gas Range, Plumbed For Ice Maker, Water Heater, Range Hood, Tankless Water Heater, Vented Exhaust Fan
- Laundry: Electric Dryer Hookup, Inside, Laundry Room, Upper Level, Washer Hookup
Features
- Bathtub/Shower Combination, Ceiling Fan(s), Chandelier, Double Vanity, Dressing Room, Entrance Foyer, High Ceilings, High Speed Internet, Kitchen Island, Open Floorplan, Pantry, Quartz Counters, Recessed Lighting, Separate Shower, Smart Home, Smart Light(s), Smart Thermostat, Smooth Ceilings, Stone Counters, Walk-In Closet(s), Water Closet, Wired for Data, See Remarks
- Flooring: Carpet, Ceramic Tile, Laminate
- Doors: French Doors
- Windows: Blinds, Double Pane Windows, ENERGY STAR Qualified Windows, Insulated Windows, Screens
- Number of fireplaces: 1
- Fireplace features: Gas, Gas Log, Living Room
Interior area
- Total structure area: 2,798
- Total interior livable area: 2,798 sqft
- Finished area above ground: 2,798
- Finished area below ground: 0
Property
Parking
- Total spaces: 2
- Parking features: Attached, Concrete, Driveway, Garage, Garage Door Opener, Garage Faces Front
- Attached garage spaces: 2
Features
- Levels: Two
- Stories: 2
- Patio & porch: Covered, Deck, Front Porch, Screened, See Remarks
- Exterior features: Lighting, Private Yard, Rain Gutters, Smart Lock(s)
- Has view: Yes
- View description: Trees/Woods
Lot
- Size: 0.77 Acres
- Features: Back Yard, Landscaped, Level, Many Trees, Open Lot, Private, See Remarks
Details
- Parcel number: 06D01031M
- Zoning: RAG
- Special conditions: Standard
Construction
Type & style
- Home type: SingleFamily
- Architectural style: Craftsman, Transitional
- Property subtype: Single Family Residence, Residential
Materials
- Stone Veneer, Vinyl Siding
- Roof: Shingle
Condition
- New construction: No
- Year built: 2022
- Major remodel year: 2022
Details
- Builder name: D.R. Horton
Utilities & green energy
- Sewer: Septic Tank
- Water: Public
- Utilities for property: Cable Available, Electricity Connected, Natural Gas Connected, Septic Connected, Water Connected, Propane
Community & HOA
Community
- Features: Street Lights
- Subdivision: Pierce Landing
HOA
- Has HOA: Yes
- Amenities included: Management
- Services included: Unknown
- HOA fee: $59 monthly
Location
- Region: Garner
Financial & listing details
- Price per square foot: $188/sqft
- Tax assessed value: $468,980
- Annual tax amount: $2,978
- Date on market: 5/29/2026
- Road surface type: Paved
Price history
| Date | Event | Price |
|---|---|---|
| 7/21/2026 | Sold | $525,000+0%$188/sqft |
Source:  Doorify MLS #10170151 Report a problem Doorify MLS #10170151 Report a problem | ||
| 6/13/2026 | Pending sale | $524,900$188/sqft |
Source: Doorify MLS #10170151 Report a problem | ||
| 5/29/2026 | Listed for sale | $524,900+16%$188/sqft |
Source: Doorify MLS #10170151 Report a problem | ||
| 6/27/2022 | Sold | $452,500$162/sqft |
Source: Public Record Report a problem | ||
Public tax history
| Year | Property taxes | Tax assessment |
|---|---|---|
| 2025 | $2,978 +13.6% | $468,980 +44.9% |
| 2024 | $2,621 +3.5% | $323,580 |
| 2023 | $2,532 +373.6% | $323,580 +397.8% |
| 2022 | $535 | $65,000 |
Find assessor info on the county website
Neighborhood: 27529
Nearby homes
- $434,1003 bd3 ba2.4k sqft88 Brody Pine Way, Garner, NC 27529Off Market
- $601.47 Acres80 Pierce Landing Dr, Garner, NC 27529Off Market
- $394,3003 bd3 ba2.1k sqft146 Pierce Landing Dr, Garner, NC 27529Sold
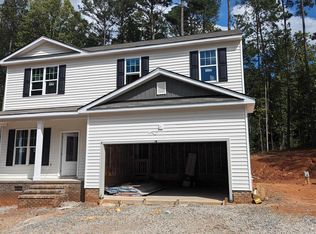
- $668,7004 bd3 ba2.9k sqft338 Pierce Rd, Garner, NC 27529Off Market
- $486,3104 bd3 ba2.6k sqft61 Pierce Landing Dr, Garner, NC 27529Sold
- $2,9504 bd3 ba-- sqft166 Pierce Landing Dr, Garner, NC 27529For Rent
- $326,9003 bd2 ba1.3k sqft531 Pierce Rd, Garner, NC 27529Off Market
- $454,5003 bd3 ba2.2k sqft233 Pierce Landing Dr, Garner, NC 27529Off Market
Nearby schools
GreatSchools rating
- 7/10West View ElementaryGrades: PK-5Distance: 1.6 mi
- 9/10Cleveland MiddleGrades: 6-8Distance: 3 mi
- 4/10West Johnston HighGrades: 9-12Distance: 6.2 mi
Schools provided by the listing agent
- Elementary: Johnston - West View Elementary
- Middle: Johnston - Cleveland Middle
- High: Johnston - West Johnston High
Source: Doorify MLS. This data may not be complete. We recommend contacting the local school district to confirm school assignments for this home.
Get a cash offer in 3 minutes
Find out how much your home could sell for in as little as 3 minutes with a no-obligation cash offer.
Estimated market value
$521,500
Get a cash offer in 3 minutes
Find out how much your home could sell for in as little as 3 minutes with a no-obligation cash offer.
Estimated market value
$521,500
- North Carolina
- Johnston County
- Garner
- 27529
- 123 Pierce Landing Dr
Nearby cities
Nearby neighborhoods
Nearby zip codes
Other Garner Topics
