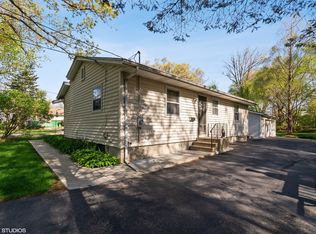
Opportunity knocks in this one of a kind well loved ground level ranch with an amazing 2010 built 1520 square foot 30.3' x 50.3' six car detached heated garage/shop (cost to build approx $85,000), home boasts 3 bedrooms one full bath, open airy feel with double skylights in the living room and single skylights in the kitchen and bath, great eat-in kitchen boasts recessed lighting and abundant cabinetry in excellent condition easily refinished white mission style or other if wanted, interior doors all paneled wood in great condition, existing drywall in excellent condition, bath features quality cast iron tub with full tile surround and 3' vanity easily refreshed, front concrete service walk wraps around the side of the home and joins the rear parking area, dry full poured concrete foundation basement with side staircase perfect for finishing, garage/shop features an attached 30x50 concrete side patio with incorporated roof overhang-recessed lighting-ceiling fans for relaxing outdoor living, garage/shop is fully insulated & finish drywalled with quality built-in work benches-it's own dedicated 100 amp service panel-attic space and recessed lighting, extra deep 60X205' landscaped lot boasts extensive raised concrete block planting beds filled with numerous flowering perennials, rear French drain system incorporated into the garage apron, architectural grade shingle roof, all exteriors extremely well maintained, perched right in the heart of North Aurora on a no through traffic street less than a half mile from beautiful North Aurora Riverfront Park, property is incorporated and features Village water and sewer, all mechanicals HVAC etc function, dream property for mechanic/contractor/artist/furniture builder/work from home, estate sale property sells as-is, make your memories here this rare gem will not last!!
Closed
$285,000
123 Pierce St, North Aurora, IL 60542
3beds
912sqft
Single Family Residence
Built in 1973
0.26 Acres Lot
$330,600 Zestimate®
$313/sqft
$2,196 Estimated rent
Home value
$330,600
$314,000 - $347,000
$2,196/mo
Zestimate® history
Owner options
List your home for rent
$2,196/mo
Rent Zestimate®
Find your next renter with Zillow Rental Manager. Plus, with online applications, you can quickly screen prospective tenants – for free.
$2,196/mo
Rent Zestimate®
Refinance and save
$2,048/mo
Est. payment
Refinancing to a lower rate could help reduce your monthly payments and save thousands over the life of the loan.
$2,048/mo
Est. payment
Explore your selling options
Work with a Zillow partner agent
Leverage their expertise and Zillow's premium Showcase listings to get your home seen by more buyers.
Get startedList with your own agent
Get your home in front of millions of buyers by listing it on Zillow.
Learn how to do itSell it yourself
Take full control of how buyers see your home on Zillow by listing For Sale by Owner (FSBO).
List your homeWhat's special
Zillow last checked:
Listing updated:
Listed by:
Ken Thomson 815-730-1199,
Century 21 Circle
Bought with:
Carrie Garstecki, ABR,e-PRO,PSA
Keller Williams Inspire
Source: MRED as distributed by MLS GRID,MLS#: 12083135
Facts & features
Interior
Bedrooms & bathrooms
- Bedrooms: 3
- Bathrooms: 1
- Full bathrooms: 1
Rooms
- Room types: No additional rooms
Primary bedroom
- Features: Flooring (Carpet), Window Treatments (Blinds)
- Level: Main
- Area: 120 Square Feet
- Dimensions: 12X10
Bedroom 2
- Features: Flooring (Carpet), Window Treatments (Blinds)
- Level: Main
- Area: 110 Square Feet
- Dimensions: 10X11
Bedroom 3
- Features: Flooring (Carpet)
- Level: Main
- Area: 81 Square Feet
- Dimensions: 9X9
Kitchen
- Features: Kitchen (Eating Area-Table Space), Flooring (Vinyl), Window Treatments (Skylight(s))
- Level: Main
- Area: 180 Square Feet
- Dimensions: 12X15
Laundry
- Features: Flooring (Other)
- Level: Basement
- Area: 100 Square Feet
- Dimensions: 10X10
Living room
- Features: Flooring (Carpet), Window Treatments (Blinds, Skylight(s))
- Level: Main
- Area: 195 Square Feet
- Dimensions: 13X15
Heating
- Natural Gas, Forced Air
Cooling
- Central Air
Appliances
- Included: Range, Dishwasher, Refrigerator, Washer, Dryer, Humidifier
- Laundry: Gas Dryer Hookup, In Unit, Sink
Features
- 1st Floor Bedroom, 1st Floor Full Bath, Workshop
- Windows: Skylight(s)
- Basement: Unfinished,Concrete,Full
- Attic: Unfinished
Interior area
- Total structure area: 0
- Total interior livable area: 912 sqft
Property
Parking
- Total spaces: 16
- Parking features: Asphalt, Garage Door Opener, Heated Garage, On Site, Garage Owned, Detached, Side Apron, Driveway, Owned, Garage
- Garage spaces: 6
- Has uncovered spaces: Yes
Accessibility
- Accessibility features: No Disability Access
Features
- Stories: 1
- Patio & porch: Porch
- Fencing: Fenced
Lot
- Size: 0.26 Acres
- Dimensions: 60X205
Details
- Parcel number: 1503151030
- Special conditions: None
- Other equipment: Ceiling Fan(s), Electronic Air Filters
Construction
Type & style
- Home type: SingleFamily
- Architectural style: Ranch
- Property subtype: Single Family Residence
Materials
- Cedar
- Foundation: Concrete Perimeter
- Roof: Asphalt
Condition
- New construction: No
- Year built: 1973
- Major remodel year: 2000
Details
- Builder model: GROUND LEVEL RANCH
Utilities & green energy
- Electric: Circuit Breakers, 200+ Amp Service
- Sewer: Public Sewer
- Water: Public
Community & HOA
Community
- Features: Street Paved
- Security: Carbon Monoxide Detector(s), Closed Circuit Camera(s)
HOA
- Services included: None
Location
- Region: North Aurora
Financial & listing details
- Price per square foot: $313/sqft
- Tax assessed value: $238,020
- Annual tax amount: $4,917
- Date on market: 7/17/2024
- Listing terms: Cash
- Ownership: Fee Simple
Price history
| Date | Event | Price |
|---|---|---|
| 7/16/2024 | Sold | $285,000$313/sqft |
Source:  MRED as distributed by MLS GRID #12083135 Report a problem MRED as distributed by MLS GRID #12083135 Report a problem | ||
Public tax history
| Year | Property taxes | Tax assessment |
|---|---|---|
| 2024 | $6,039 +16.5% | $79,340 +11.9% |
| 2023 | $5,184 +5.4% | $70,890 +9.6% |
| 2022 | $4,917 +9% | $64,681 +7.4% |
| 2021 | $4,509 -15.6% | $60,219 -12.3% |
| 2020 | $5,341 +3.7% | $68,700 +7.9% |
| 2019 | $5,148 -2.6% | $63,652 +0.7% |
| 2018 | $5,286 +3.9% | $63,233 +6% |
| 2017 | $5,088 -4.7% | $59,668 +13.5% |
| 2016 | $5,338 | $52,577 +14.4% |
| 2015 | -- | $45,949 +7.1% |
| 2014 | -- | $42,891 -1.1% |
| 2013 | -- | $43,370 -10.6% |
| 2012 | -- | $48,528 -9.8% |
| 2011 | -- | $53,802 -6.7% |
| 2010 | -- | $57,682 +0.5% |
| 2009 | -- | $57,371 -14.3% |
| 2008 | -- | $66,910 +0.6% |
| 2007 | -- | $66,501 +6.6% |
| 2006 | -- | $62,372 +7.6% |
| 2005 | -- | $57,993 +6.7% |
| 2004 | -- | $54,341 +7.3% |
| 2003 | -- | $50,658 +8.2% |
| 2002 | -- | $46,814 +8.6% |
| 2001 | -- | $43,119 +6.6% |
| 2000 | -- | $40,453 |
Find assessor info on the county website
Neighborhood: 60542
Nearby homes
- $320,9004 bd2 ba1k sqft121 Pierce St, North Aurora, IL 60542Off Market

- $330,9004 bd3 ba960 sqft125 Pierce St, North Aurora, IL 60542Off Market
- $343,7002 bd2 ba1.1k sqft119 Pierce St, North Aurora, IL 60542Off Market
- $231,200-- bd-- ba-- sqft110 Pierce St, North Aurora, IL 60542Off Market
- $450,0004 bd4 ba-- sqft122 E State St, North Aurora, IL 60542Sold
- $--1 bd1 ba400 sqft122 E State St APT 2, North Aurora, IL 60542Off Market
- $296,4001 bd1 ba320 sqft122 E State St APT 3, North Aurora, IL 60542Off Market
- $---- bd1 ba650 sqft122 E State St APT 4, North Aurora, IL 60542Off Market
Nearby schools
GreatSchools rating
- 5/10Schneider Elementary SchoolGrades: K-5Distance: 0.6 mi
- 7/10Herget Middle SchoolGrades: 6-8Distance: 3.7 mi
- 4/10West Aurora High SchoolGrades: 9-12Distance: 3.2 mi
Schools provided by the listing agent
- Elementary: Schneider Elementary School
- Middle: Herget Middle School
- High: West Aurora High School
- District: 129
Source: MRED as distributed by MLS GRID. This data may not be complete. We recommend contacting the local school district to confirm school assignments for this home.
Get a cash offer in 3 minutes
Find out how much your home could sell for in as little as 3 minutes with a no-obligation cash offer.
Estimated market value
$330,600
Get a cash offer in 3 minutes
Find out how much your home could sell for in as little as 3 minutes with a no-obligation cash offer.
Estimated market value
$330,600
- Illinois
- Kane County
- North Aurora
- 60542
- 123 Pierce St
Nearby cities
Nearby zip codes
Other North Aurora Topics
