Skip main navigation
Closed
  • $820,000

    123 Pin Oak Ct NE, Cleveland, TN 37323

    3beds
    4,303sqft
    Single Family Residence, Residential
    Built in 2002
    3.64 Acres Lot
    $820,100 Zestimate®
    $191/sqft
    $2,730 Estimated rent

    Home value

    $820,100

    $779,000 - $861,000

    $2,730/mo

    Zestimate® history
    Loading
    Loading...

    Owner options

    List your home for rent

    $2,730/mo

    Rent Zestimate®

    Find your next renter with Zillow Rental Manager. Plus, with online applications, you can quickly screen prospective tenants – for free.

    Learn more

    $2,730/mo

    Rent Zestimate®

    Refinance and save

    $4,694/mo

    Est. payment

    Refinancing to a lower rate could help reduce your monthly payments and save thousands over the life of the loan.

    See today's rates

    $4,694/mo

    Est. payment

    Explore your selling options

    Work with a Zillow partner agent

    Leverage their expertise and Zillow's premium Showcase listings to get your home seen by more buyers.

    Get started

    List with your own agent

    Get your home in front of millions of buyers by listing it on Zillow.

    Learn how to do it

    Sell it yourself

    Take full control of how buyers see your home on Zillow by listing For Sale by Owner (FSBO).

    List your home

    What's special

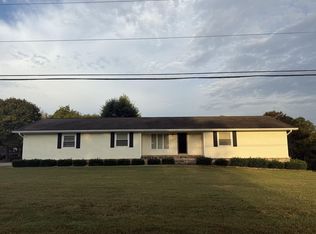
    Rare opportunity to own a full brick home on 3.64 acres just outside the city limits, offering approximately 4,000 finished square feet of living space. This spacious home features 4 rooms, 3.5 bathrooms, along with a bonus room and an oversized office or flex space above the 3-car garage. The remodeled interior offers an open-concept layout with a well-appointed kitchen that includes a large island, stainless steel appliances, and a built-in pantry, all flowing seamlessly into the family room--perfect for everyday living and entertaining. Just off the main living area, the screened-in porch overlooks the 18x36 saltwater swimming pool, creating an ideal space to relax or host guests. The main-level ensuite provides a private retreat with generous space, while upstairs features two additional bedrooms and a versatile bonus room. The finished basement offers excellent flexibility for extended living, complete with a room with a closet (currently used as a bedroom), full bathroom, living area, and walk-out access to a separate patio. A utility garage on the lower level adds convenience for storage, tools, or equipment. A breezeway leads to the oversized 3-car garage, with a large finished area above that can serve as a game room, office, or additional living space, along with ample storage. The property also features a year-round creek approximately 16 feet wide, as well as outdoor entertaining areas including the pool and fire pit. Enjoy the privacy of a country setting with the convenience of being just minutes from town. Owner/Agent.

    Zillow last checked:

    Listing updated:

    Listing Provided by:

    Heath Davis 423-476-3205,

    Award Realty II,

    Elizabeth Davis,

    Award Realty II

    Bought with:

    A Non-Member

    --NON-MEMBER OFFICE--

    Source: RealTracs MLS as distributed by MLS GRID,MLS#: 3217067MLS Logo

    Facts & features

    Interior

    Bedrooms & bathrooms
    • Bedrooms: 3
    • Bathrooms: 4
    • Full bathrooms: 3
    • 1/2 bathrooms: 1
    Heating
    • Propane, Central, Electric, Other
    Cooling
    • Other, Central Air
    Appliances
    • Included: Electric Oven, Cooktop, Electric Range, Refrigerator, Microwave
    Features
    • Ceiling Fan(s), Walk-In Closet(s), High Speed Internet
    • Flooring: Carpet, Concrete, Wood, Tile, Other
    • Basement: Partial,Finished
    • Number of fireplaces: 2
    • Fireplace features: Gas
    Interior area
    • Total structure area: 4,303
    • Total interior livable area: 4,303 sqft

    Property

    Parking
    • Total spaces: 3
    • Parking features: Garage Door Opener, Concrete, Driveway
    • Garage spaces: 3
    • Has uncovered spaces: Yes
    Features
    • Levels: Three Or More
    • Patio & porch: Deck, Porch
    • Has private pool: Yes
    • Pool features: In Ground
    Lot
    • Size: 3.64 Acres
    • Features: Level
    • Topography: Level
    Details
    • Parcel number: 043B A 01100 000
    • Special conditions: Standard

    Construction

    Type & style
    • Home type: SingleFamily
    • Architectural style: Cape Cod
    • Property subtype: Single Family Residence, Residential
    Materials
    • Brick, Vinyl Siding
    • Roof: Shingle
    Condition
    • New construction: No
    • Year built: 2002

    Utilities & green energy

    • Sewer: Septic Tank
    • Water: Public
    • Utilities for property: Electricity Available, Water Available

    Community & neighborhood

    Security
    • Security features: Fire Alarm
    Location
    • Region: Cleveland
    • Subdivision: Royal Oaks

    Price history

    DateEventPrice
    6/3/2026Sold$820,000+2.5%$191/sqft
    Source: RealTracs MLS as distributed by MLS GRID #3217067 Report a problem
    4/19/2026Pending sale$799,900$186/sqft
    Source: RCAR #20262006 Report a problem
    4/17/2026Listed for sale$799,900+143.1%$186/sqft
    Source: RCAR #20262006 Report a problem
    7/30/2018Sold$329,000+204.6%$76/sqft
    Source: Greater Chattanooga Realtors #1285626 Report a problem
    11/12/2002Sold$108,000-10%$25/sqft
    Source: Public Record Report a problem
    12/21/2000Sold$120,000$28/sqft
    Source: Public Record Report a problem

    Public tax history

    YearProperty taxesTax assessment
    2025-- $191,625 +129%
    2024$1,487 $83,675
    2023$1,487 $83,675
    2022$1,487 $83,675
    2021$1,487 +5.6%$83,675 +32.1%
    2019$1,408 +5.1%$63,350
    2018$1,340 0%--
    2017$1,340 -3.5%--
    2016$1,388 --
    2015$1,388 +0.9%--
    2014$1,376 --
    2013-- --
    2011$1,411 +10.5%$64,150 +10.5%
    2009$1,277 $58,075
    2008-- $58,075 +13.4%
    2007$1,270 $51,200
    2006$1,270 $51,200
    2005$1,270 +5.1%$51,200 +14%
    2004$1,208 $44,925
    2003$1,208 $44,925

    Find assessor info on the county website

    Neighborhood: 37323

    Nearby schools

    GreatSchools rating
    Schools provided by the listing agent
    • Elementary: North Lee Elementary School
    • Middle: Ocoee Middle School
    • High: Walker Valley High School

    Source: RealTracs MLS as distributed by MLS GRID. This data may not be complete. We recommend contacting the local school district to confirm school assignments for this home.

    Get a cash offer in 3 minutes
    Find out how much your home could sell for in as little as 3 minutes with a no-obligation cash offer.
    Estimated market value
    $820,100
    Get a cash offer in 3 minutes
    Find out how much your home could sell for in as little as 3 minutes with a no-obligation cash offer.
    Estimated market value
    $820,100