ASSUMABLE VA MORTGAGE 4.75% This well-designed two-story home offers 5 bedrooms, 4 full bathrooms, and apx 3,010 square feet of living space. Built with sturdy cinder block construction and finished with a low-maintenance stucco exterior, the home combines function and flexibility across two levels. Upstairs Features: The primary bedroom includes a vaulted ceiling, a large walk-in closet, and a private bathroom with a garden soaking tub, separate shower with built-in bench, water closet, and double vanities. A second upstairs bedroom has its own private bathroom. Two additional bedrooms share a hall bath with a tub/shower combination and double sinks. A loft or den provides additional flexible space. The laundry room is also located upstairs and includes a washer and dryer. Main Floor Features: A two-story foyer opens to a formal dining room or flex space with crown molding. The spacious family room connects to the dining area and kitchen, with access to a screened back porch that includes two ceiling fans. The kitchen offers a center island with a prep sink, a main sink under the window overlooking the fenced backyard, GE Profile appliances including a 5-burner smooth-top cooktop, microwave hood, and double wall ovens. Two pantries and generous cabinet storage provide ample kitchen organization. The downstairs bedroom includes a walk-in closet and private access to a full bathroom, ideal for guests or multigenerational living. Additional Details: Three-car garage with automatic doors. Crown molding in the dining room, kitchen, family room, and downstairs bedroom. Sliding glass doors from the dining area lead to the fenced backyard. Location: Located near I-95 at Exit 1, this home offers convenient access to: Jacksonville International Airport - approximately 30 minutes ,Naval Submarine Base Kings Bay - approximately 14 minutes Fernandina Beach (Main Beach) - approximately 30 minutes, Local shopping and dining, including Chick-fil-A - within 10 minutes
Closed
$355,000
123 Pine Bluff Blvd W, Kingsland, GA 31548
5beds
3,010sqft
Single Family Residence
Built in 2012
6,534 Square Feet Lot
$353,800 Zestimate®
$118/sqft
$2,713 Estimated rent
Home value
$353,800
$318,000 - $393,000
$2,713/mo
Zestimate® history
Owner options
List your home for rent
$2,713/mo
Rent Zestimate®
Find your next renter with Zillow Rental Manager. Plus, with online applications, you can quickly screen prospective tenants – for free.
$2,713/mo
Rent Zestimate®
Refinance and save
$2,575/mo
Est. payment
Refinancing to a lower rate could help reduce your monthly payments and save thousands over the life of the loan.
$2,575/mo
Est. payment
Explore your selling options
Work with a Zillow partner agent
Leverage their expertise and Zillow's premium Showcase listings to get your home seen by more buyers.
Get startedList with your own agent
Get your home in front of millions of buyers by listing it on Zillow.
Learn how to do itSell it yourself
Take full control of how buyers see your home on Zillow by listing For Sale by Owner (FSBO).
List your homeWhat's special
Zillow last checked:
Listing updated:
Listed by:
Rita K Hall 912-510-4426,
Watson Realty Corp
Bought with:
Cynthia H Brown, 205402
Southern Classic Realtors
Source: GAMLS,MLS#: 10569811
Facts & features
Interior
Bedrooms & bathrooms
- Bedrooms: 5
- Bathrooms: 4
- Full bathrooms: 4
- Main level bathrooms: 1
- Main level bedrooms: 1
Rooms
- Room types: Family Room, Foyer, Loft
Dining room
- Features: Separate Room
Kitchen
- Features: Country Kitchen, Kitchen Island, Pantry, Solid Surface Counters
Heating
- Central
Cooling
- Ceiling Fan(s), Central Air
Appliances
- Included: Cooktop, Dishwasher, Disposal, Double Oven, Dryer, Electric Water Heater, Microwave, Oven, Refrigerator, Tankless Water Heater, Washer
- Laundry: Upper Level
Features
- Double Vanity, In-Law Floorplan, Master On Main Level, Separate Shower, Soaking Tub, Walk-In Closet(s)
- Flooring: Carpet, Vinyl
- Basement: None
- Has fireplace: No
Interior area
- Total structure area: 3,010
- Total interior livable area: 3,010 sqft
- Finished area above ground: 3,010
- Finished area below ground: 0
Property
Parking
- Total spaces: 3
- Parking features: Attached, Garage, Garage Door Opener, Kitchen Level, Parking Pad
- Has attached garage: Yes
- Has uncovered spaces: Yes
Features
- Levels: Two
- Stories: 2
- Patio & porch: Patio, Porch, Screened
- Fencing: Fenced
Lot
- Size: 6,534 Square Feet
- Features: Level, None
Details
- Parcel number: 108E 108
Construction
Type & style
- Home type: SingleFamily
- Architectural style: Traditional
- Property subtype: Single Family Residence
Materials
- Stucco
- Foundation: Slab
- Roof: Composition
Condition
- Resale
- New construction: No
- Year built: 2012
Utilities & green energy
- Sewer: Public Sewer
- Water: Public
- Utilities for property: Cable Available, Electricity Available, High Speed Internet, Phone Available, Sewer Connected, Underground Utilities, Water Available
Community & HOA
Community
- Features: Street Lights
- Subdivision: Pine Bluff
HOA
- Has HOA: Yes
- Services included: Management Fee
- HOA fee: $350 annually
Location
- Region: Kingsland
Financial & listing details
- Price per square foot: $118/sqft
- Tax assessed value: $368,645
- Annual tax amount: $4,624
- Date on market: 7/23/2025
- Cumulative days on market: 91 days
- Listing agreement: Exclusive Right To Sell
- Electric utility on property: Yes
Price history
| Date | Event | Price |
|---|---|---|
| 11/14/2025 | Sold | $355,000-2.7%$118/sqft |
Source:  GAMLS #10569811 Report a problem GAMLS #10569811 Report a problem | ||
| 10/22/2025 | Pending sale | $365,000$121/sqft |
Source: GAMLS #10569811 Report a problem | ||
| 7/23/2025 | Listed for sale | $365,000+14.1%$121/sqft |
Source: Scout MLS #1655453 Report a problem | ||
| 6/2/2022 | Sold | $320,000-10.7%$106/sqft |
Source: Public Record Report a problem | ||
| 4/4/2022 | Pending sale | $358,500$119/sqft |
Source: GAMLS #10034907 Report a problem | ||
| 4/4/2022 | Listed for sale | $358,500+79%$119/sqft |
Source: GAMLS #10034907 Report a problem | ||
| 10/22/2012 | Sold | $200,300$67/sqft |
Source: Public Record Report a problem | ||
Public tax history
| Year | Property taxes | Tax assessment |
|---|---|---|
| 2025 | $4,777 +3.3% | $147,458 +4.2% |
| 2024 | $4,624 +4.7% | $141,458 |
| 2023 | $4,415 -9.6% | $141,458 +6.4% |
| 2022 | $4,885 +19.4% | $132,936 +24.5% |
| 2021 | $4,090 -8.6% | $106,738 -5.1% |
| 2020 | $4,476 +4.9% | $112,499 |
| 2019 | $4,268 | $112,499 |
| 2018 | $4,268 +1.1% | $112,499 +2.9% |
| 2017 | $4,224 0% | $109,360 +11.2% |
| 2016 | $4,226 | $98,387 +11.1% |
| 2015 | $4,226 +29.5% | $88,548 |
| 2014 | $3,264 | $88,548 +8% |
| 2013 | $3,264 | $81,979 |
| 2012 | -- | -- |
| 2011 | -- | -- |
| 2010 | -- | -- |
| 2009 | -- | $11,543 +88.6% |
| 2008 | -- | $6,120 |
Find assessor info on the county website
Neighborhood: 31548
Nearby homes
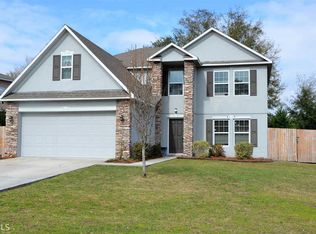
- $321,1004 bd3 ba2.7k sqft121 Pine Bluff Blvd W, Kingsland, GA 31548Off Market
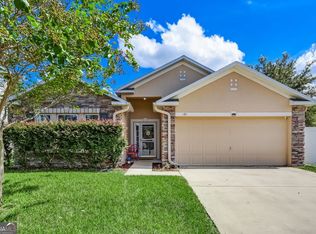
- $265,0004 bd2 ba1.8k sqft125 Pine Bluff Ct, Kingsland, GA 31548Sold
- $419,7006 bd4 ba3.9k sqft127 Pine Bluff Ct, Kingsland, GA 31548Off Market

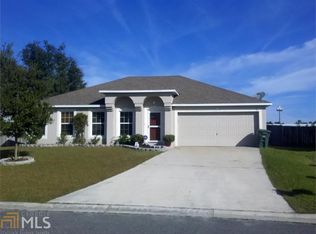
- $314,7004 bd2 ba2.1k sqft119 Pine Bluff Blvd W, Kingsland, GA 31548Off Market
- $298,3003 bd2 ba1.7k sqft129 Pine Bluff Ct, Kingsland, GA 31548Off Market
- $417,8006 bd4 ba3.9k sqft124 Pine Bluff Ter, Kingsland, GA 31548Off Market
- $298,7003 bd3 ba1.9k sqft118 Pine Bluff Blvd W, Kingsland, GA 31548Off Market
- $249,3003 bd2 ba1.4k sqft120 Pine Bluff Blvd W, Kingsland, GA 31548Off Market
Nearby schools
GreatSchools rating
- 6/10David L Rainer Elementary SchoolGrades: PK-5Distance: 1.4 mi
- 7/10Camden Middle SchoolGrades: 6-8Distance: 2.6 mi
- 8/10Camden County High SchoolGrades: 9-12Distance: 3.9 mi
Schools provided by the listing agent
- Elementary: David L Rainer
- Middle: Camden
- High: Camden County
Source: GAMLS. This data may not be complete. We recommend contacting the local school district to confirm school assignments for this home.


Get pre-qualified for a loan
At Zillow Home Loans, we can pre-qualify you in as little as 5 minutes with no impact to your credit score.An equal housing lender. NMLS #10287.
Sell for more on Zillow
Get a Zillow Showcase℠ listing at no additional cost and you could sell for .
$353,800
2% more
+$7,076
With Zillow Showcase(estimated)
$360,876
- Georgia
- Camden County
- Kingsland
- 31548
- 123 Pine Bluff Blvd W
Nearby cities
Nearby zip codes
Other Kingsland Topics
