Skip main navigation
Sold for $335,000
  • $335,000

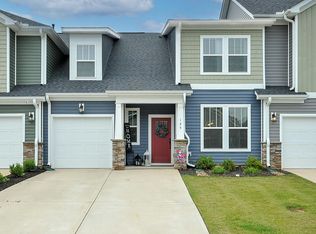
    123 Pine Hollow Pl, Easley, SC 29642

    3beds
    2,390sqft
    Townhouse
    Built in 2020
    4,356 Square Feet Lot
    $333,600 Zestimate®
    $140/sqft
    $2,119 Estimated rent

    Home value

    $333,600

    $287,000 - $387,000

    $2,119/mo

    Zestimate® history
    Loading
    Loading...

    Owner options

    List your home for rent

    $2,119/mo

    Rent Zestimate®

    Find your next renter with Zillow Rental Manager. Plus, with online applications, you can quickly screen prospective tenants – for free.

    Learn more

    $2,119/mo

    Rent Zestimate®

    Refinance and save

    $1,926/mo

    Est. payment

    Refinancing to a lower rate could help reduce your monthly payments and save thousands over the life of the loan.

    See today's rates

    $1,926/mo

    Est. payment

    Explore your selling options

    Work with a Zillow partner agent

    Leverage their expertise and Zillow's premium Showcase listings to get your home seen by more buyers.

    Get started

    List with your own agent

    Get your home in front of millions of buyers by listing it on Zillow.

    Learn how to do it

    Sell it yourself

    Take full control of how buyers see your home on Zillow by listing For Sale by Owner (FSBO).

    List your home

    What's special

    High-end finishes throughoutPrivate settingInviting floor planFantastic layoutVaulted ceilingsAbundant natural light
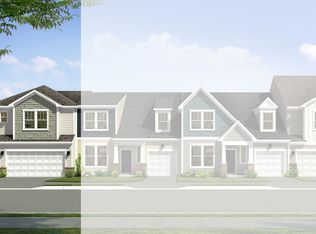
    Seller is offering a TWO-YEAR RATE BUYDOWN opportunity when you submit a full-price offer by January 25th! Located in Sheffield Village, one of Easley’s most desirable communities, this bright and airy end-unit townhome offers 2,300 +/- square feet in a private setting with open space behind you. The location provides quick access to shopping, dining, schools, and an easy commute to Downtown Easley, Greenville, or Powdersville. A true gem, this luxury 3-bedroom, 2.5-bath home perfectly blends comfort and functionality, featuring high-end finishes throughout. Step inside to discover an inviting floor plan with vaulted ceilings, abundant natural light, and a cozy fireplace that anchors the spacious living area. The gourmet kitchen opens seamlessly to the main living space, making it ideal for entertaining or quiet evenings at home. The well-appointed primary suite on the main level offers comfort and convenience, while upstairs, a versatile loft provides additional living space—perfect for a home office, playroom, or media room—along with two guest bedrooms, a full bath, and a second laundry room. Enjoy your private fenced yard with no homes blocking your view, creating a peaceful retreat for morning coffee, gardening, or weekend relaxation. And the best part? The HOA maintains the lawn for you! This charming home—paired with its fabulous location, fantastic layout, cozy fireplace, and private setting—offers exceptional value and the perfect lifestyle package. In addition to all this already fabulous home offers, this property comes with a rate buydown opportunity when a full-price contract is signed, reducing the buyer’s interest rate for the first two years of their loan. Buyer is not obligated to use preferred lender – however the preferred lender must be used to receive the buydown. Lender can issue loan approvals in as little as 5 days and close in 15. Restrictions apply. Schedule your private showing today!

    Zillow last checked:

    Listing updated:

    Listed by:

    Susan Nunamaker 864-722-2065,

    Posh Properties Realty Group

    Bought with:

    Susan Nunamaker, 109837

    Posh Properties Realty Group

    Source: WUMLS,MLS#: 20293655MLS LogoOriginating MLS: Western Upstate Association of Realtors

    Facts & features

    Interior

    Bedrooms & bathrooms
    • Bedrooms: 3
    • Bathrooms: 3
    • Full bathrooms: 2
    • 1/2 bathrooms: 1
    • Main level bathrooms: 1
    • Main level bedrooms: 1
    Primary bedroom
    • Level: Main
    • Dimensions: 16X15
    Bedroom 2
    • Level: Upper
    • Dimensions: 13X13
    Bedroom 3
    • Level: Upper
    • Dimensions: 15X16
    Great room
    • Level: Main
    • Dimensions: 16X15
    Kitchen
    • Features: Eat-in Kitchen
    • Level: Main
    • Dimensions: 16X19
    Laundry
    • Level: Main
    • Dimensions: 8X9
    Loft
    • Level: Upper
    • Dimensions: 28X13
    Heating
    • Forced Air, Natural Gas
    Cooling
    • Central Air, Forced Air
    Appliances
    • Included: Dishwasher, Electric Water Heater, Disposal, Gas Oven, Gas Range, Microwave, Plumbed For Ice Maker
    • Laundry: Washer Hookup, Electric Dryer Hookup
    Features
    • Ceiling Fan(s), Cathedral Ceiling(s), Dual Sinks, Fireplace, Granite Counters, Bath in Primary Bedroom, Main Level Primary, Pull Down Attic Stairs, Smooth Ceilings, Shower Only, Solid Surface Counters, Cable TV, Walk-In Closet(s), Walk-In Shower, Window Treatments, Breakfast Area, Loft
    • Flooring: Carpet, Luxury Vinyl Plank
    • Windows: Blinds, Insulated Windows, Tilt-In Windows, Vinyl
    • Basement: None
    • Has fireplace: Yes
    • Fireplace features: Gas, Gas Log, Option
    Interior area
    • Total structure area: 2,305
    • Total interior livable area: 2,390 sqft
    • Finished area above ground: 2,390
    • Finished area below ground: 0

    Property

    Parking
    • Total spaces: 2
    • Parking features: Attached, Garage, Driveway, Garage Door Opener
    • Attached garage spaces: 2
    Accessibility
    • Accessibility features: Low Threshold Shower
    Features
    • Levels: Two
    • Stories: 2
    • Patio & porch: Patio, Porch
    • Exterior features: Fence, Sprinkler/Irrigation, Patio
    • Fencing: Yard Fenced
    Lot
    • Size: 4,356 sqft
    • Features: Cul-De-Sac, City Lot, Level, Subdivision
    Details
    • Parcel number: 503817113538

    Construction

    Type & style
    • Home type: Townhouse
    • Architectural style: Craftsman
    • Property subtype: Townhouse
    Materials
    • Stone Veneer, Vinyl Siding
    • Foundation: Slab
    • Roof: Architectural,Shingle
    Condition
    • Year built: 2020
    Details
    • Builder name: Dan Ryan Builders

    Utilities & green energy

    • Sewer: Public Sewer
    • Water: Public
    • Utilities for property: Electricity Available, Natural Gas Available, Phone Available, Sewer Available, Water Available, Cable Available, Underground Utilities

    Community & neighborhood

    Security
    • Security features: Security System Owned, Smoke Detector(s)
    Community
    • Community features: Trails/Paths, Sidewalks
    Location
    • Region: Easley
    • Subdivision: Sheffield Village

    Other

    Other facts
    • Listing agreement: Exclusive Right To Sell

    Price history

    DateEventPrice
    3/13/2026Sold$335,000-1.4%$140/sqft
    Source: WUMLS #20293655 Report a problem
    1/26/2026Contingent$339,850$142/sqft
    Source: WUMLS #20293655 Report a problem
    11/26/2025Price change$339,8500%$142/sqft
    Source: WUMLS #20293655 Report a problem
    11/5/2025Price change$339,900-2.2%$142/sqft
    Source: WUMLS #20293655 Report a problem
    10/15/2025Listed for sale$347,500+27.5%$145/sqft
    Source: Greater Greenville AOR #1572255 Report a problem
    4/1/2021Sold$272,490$114/sqft
    Source: Public Record Report a problem

    Public tax history

    YearProperty taxesTax assessment
    2025$1,549 +16.2%$12,540 +15%
    2024$1,333 +6%$10,900
    2023$1,257 -1.5%$10,900
    2022$1,276 +432.3%$10,900 +486%
    2021$240 -68.4%$1,860 -38%
    2020$758 $3,000

    Find assessor info on the county website

    Neighborhood: 29642

    Nearby schools

    GreatSchools rating
    Schools provided by the listing agent
    • Elementary: Forest Acres El
    • Middle: Richard H Gettys Middle
    • High: Easley High

    Source: WUMLS. This data may not be complete. We recommend contacting the local school district to confirm school assignments for this home.

    Get a cash offer in 3 minutes
    Find out how much your home could sell for in as little as 3 minutes with a no-obligation cash offer.
    Estimated market value
    $333,600
    Get a cash offer in 3 minutes
    Find out how much your home could sell for in as little as 3 minutes with a no-obligation cash offer.
    Estimated market value
    $333,600