Skip main navigation
Sold for $275,000
  • $275,000

    123 Piney Creek Drive, Holly Ridge, NC 28445

    3beds
    1,512sqft
    Manufactured Home
    Built in 2008
    0.73 Acres Lot
    $278,100 Zestimate®
    $182/sqft
    $1,877 Estimated rent

    Home value

    $278,100

    $253,000 - $306,000

    $1,877/mo

    Zestimate® history
    Loading
    Loading...

    Owner options

    List your home for rent

    $1,877/mo

    Rent Zestimate®

    Find your next renter with Zillow Rental Manager. Plus, with online applications, you can quickly screen prospective tenants – for free.

    Learn more

    $1,877/mo

    Rent Zestimate®

    Refinance and save

    $1,649/mo

    Est. payment

    Refinancing to a lower rate could help reduce your monthly payments and save thousands over the life of the loan.

    See today's rates

    $1,649/mo

    Est. payment

    Explore your selling options

    Work with a Zillow partner agent

    Leverage their expertise and Zillow's premium Showcase listings to get your home seen by more buyers.

    Get started

    List with your own agent

    Get your home in front of millions of buyers by listing it on Zillow.

    Learn how to do it

    Sell it yourself

    Take full control of how buyers see your home on Zillow by listing For Sale by Owner (FSBO).

    List your home

    What's special

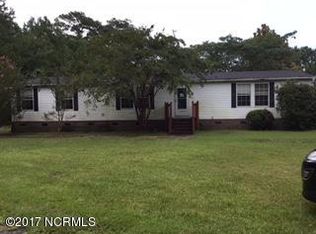
    Are you craving privacy and ready to escape the city life? Tucked away in Holly Ridge, NC you'll discover a love for nature and simplicity. This property boasts .73 acres of peaceful living, neighbors at a distance, and quick access to local restaurants and shopping. The beaches of North Topsail Beach and Surf City are 10-15 minutes away and the Turkey Point Wildlife Boat Ramp is 10 minutes away. Out back, the deck leads out to the above ground pool for easy access, backyard privacy fence and a 24x48 wired workshop. With an abundance of storage and space this home checks all the boxes. The spacious master bedroom has a walk-in closet, ensuite bathroom with dual vanity, walk in shower as well as a soaking tub. The updated bathroom with a modern style vanity and fixtures, as well as the shower/tub combination is shared by the other two bedrooms. The open kitchen has all stainless-steel appliances, a dining area, bar height seating countertop providing a space for gatherings and easy conversation, and a separate laundry room/mud room, washer&dryer included. Schedule your showing today.

    Zillow last checked:

    Listing updated:

    Listed by:

    Joseph Powers 910-934-0339,

    Joe Powers Realty

    Bought with:

    Hannah Smith, 298702

    Nest Realty

    Source: Hive MLS,MLS#: 100489656MLS LogoOriginating MLS: Topsail Island Association of Realtors

    Facts & features

    Interior

    Bedrooms & bathrooms
    • Bedrooms: 3
    • Bathrooms: 2
    • Full bathrooms: 2
    Rooms
    • Room types: Master Bedroom, Bedroom 2, Bedroom 3, Living Room, Kitchen, Dining Room, Laundry
    Primary bedroom
    • Dimensions: 16 x 12
    Bedroom 2
    • Dimensions: 12 x 10
    Bedroom 3
    • Dimensions: 12 x 10
    Dining room
    • Dimensions: 9 x 9
    Kitchen
    • Dimensions: 12 x 11
    Laundry
    • Dimensions: 6 x 7
    Living room
    • Dimensions: 18 x 12
    Heating
    • Forced Air, Heat Pump, Electric
    Cooling
    • Central Air, Heat Pump
    Appliances
    • Included: Electric Oven, Built-In Microwave, Washer, Refrigerator, Dryer, Dishwasher
    • Laundry: Dryer Hookup, Washer Hookup, Laundry Room
    Features
    • Master Downstairs, Walk-in Closet(s), Mud Room, Ceiling Fan(s), Walk-in Shower, Blinds/Shades, Walk-In Closet(s)
    • Flooring: LVT/LVP, Vinyl
    • Has fireplace: No
    • Fireplace features: None
    Interior area
    • Total structure area: 1,512
    • Total interior livable area: 1,512 sqft

    Property

    Parking
    • Parking features: On Site, Unpaved
    Features
    • Levels: One
    • Stories: 1
    • Patio & porch: Deck
    • Pool features: Above Ground
    • Fencing: Back Yard,Wood
    Lot
    • Size: 0.73 Acres
    • Dimensions: 213 x 150
    Details
    • Additional structures: Workshop
    • Parcel number: 762b14
    • Zoning: R-30M
    • Special conditions: Standard

    Construction

    Type & style
    • Home type: MobileManufactured
    • Property subtype: Manufactured Home
    Materials
    • Vinyl Siding
    • Foundation: Permanent, Crawl Space
    • Roof: Metal
    Condition
    • New construction: No
    • Year built: 2008

    Utilities & green energy

    • Sewer: Septic Tank
    • Water: Public
    • Utilities for property: Water Available

    Community & HOA

    Community
    • Security: Smoke Detector(s)
    • Subdivision: Not In Subdivision
    HOA
    • Has HOA: No
    Location
    • Region: Holly Ridge

    Financial & listing details

    • Price per square foot: $182/sqft
    • Tax assessed value: $165,598
    • Annual tax amount: $1,084
    • Date on market: 9/30/2025
    • Cumulative days on market: 17 days
    • Listing agreement: Exclusive Right To Sell
    • Listing terms: Cash,Conventional,VA Loan

    Price history

    DateEventPrice
    4/22/2025Sold$275,000$182/sqft
    Source: Hive MLS #100489656 Report a problem
    3/6/2025Contingent$275,000$182/sqft
    Source: Hive MLS #100489656 Report a problem
    2/19/2025Listed for sale$275,000+107.6%$182/sqft
    Source: Hive MLS #100489656 Report a problem
    8/9/2019Listing removed$132,491$88/sqft
    Source: Auction.com Report a problem
    8/8/2019Price change$132,491-0.5%$88/sqft
    Source: Auction.com Report a problem
    8/5/2019Price change$133,126+250.3%$88/sqft
    Source: Auction.com Report a problem
    8/2/2019Listed for sale--
    Source: Auction.com Report a problem
    6/13/2008Sold$38,000+1.3%$25/sqft
    Source: Public Record Report a problem
    8/17/2006Sold$37,500+31.6%$25/sqft
    Source: Public Record Report a problem
    1/9/2006Sold$28,500$19/sqft
    Source: Public Record Report a problem

    Public tax history

    YearProperty taxesTax assessment
    2025$1,084 +37.4%$165,598
    2024$789 $165,598
    2023$789 -27.3%$165,598
    2022$1,085 +30.3%$165,598 +40.2%
    2021$832 $118,080
    2020$832 $118,080
    2019$832 $118,080
    2018$832 +5.3%$118,080 +0.8%
    2017$791 $117,120
    2016$791 $117,120
    2015$791 $117,120
    2014$791 +25%$117,120 +8.4%
    2013$632 $108,080
    2012$632 $108,080
    2011$632 $108,080
    2010$632 +33%$108,080 +34.1%
    2009$476 $80,597
    Find assessor info on the county website

    Neighborhood: 28445

    Nearby schools

    GreatSchools rating
    Schools provided by the listing agent
    • Elementary: Coastal
    • Middle: Dixon
    • High: Dixon

    Source: Hive MLS. This data may not be complete. We recommend contacting the local school district to confirm school assignments for this home.

    Get a cash offer in 3 minutes
    Find out how much your home could sell for in as little as 3 minutes with a no-obligation cash offer.
    Estimated market value
    $278,100
    Get a cash offer in 3 minutes
    Find out how much your home could sell for in as little as 3 minutes with a no-obligation cash offer.
    Estimated market value
    $278,100