This stunning new build with exceptional views is located on the Bandit Golf Course. Built by Krug Construction LLC and designed by Krystle Weidner Designs, the first floor of this two story home features Mannington designer vinyl flooring and stair treads, a large kitchen with white custom cabinetry, quartz counter tops, a large island and coffee bar in white oak, marble backsplash tile, gold fixtures, and Zline designer appliances. The walk-in pantry has butcher block counters and room for small appliances as well as dry goods. The living area features a gas fireplace, logs and a marble surround, flanked on both sides with cabinetry and white oak shelving. The upstairs master suite has his and her closets. The master bath has tile flooring, white oak cabinetry, two separate vanities, a tiled shower, and a freestanding tub. The upstairs also features a second bedroom with a full bath down the hall, multiple closets, a mud room, utility room with a sink and cabinetry, and wrought iron rail on the stairway.
The lower level features wood look tile throughout, a wet bar with granite counter tops and a full refrigerator, a large living area with a masonry gas fireplace and logs, a separate office, large storage room, multiple closets, a half-bath, and two large carpeted bedrooms with walk-in closets and attached bathrooms.
The exterior of the home is stucco and white rock, with bronze accents. The 2 1/2 car garage has a separate door for a golf cart. The walk out balcony on the upper level has a cathedral stained wood ceiling, tiled flooring, and custom wrought iron railing. The lower level has two six foot french doors that walk out to a covered patio which steps down into a fully landscaped yard.
The Electric company is GVEC and the water and sewer are Green Valley SUD. The Long Creek HOA has a river park with a covered picnic area, and access to Lake McQueeney. The Bandit Clubhouse is one block from the house.
Closed
Price Unknown
123 Pinnacle Dr, New Braunfels, TX 78130
4beds
4,386sqft
Single Family Residence
Built in 2025
10,454 Square Feet Lot
$1,028,500 Zestimate®
$--/sqft
$4,075 Estimated rent
Home value
$1,028,500
$957,000 - $1.11M
$4,075/mo
Zestimate® history
Owner options
List your home for rent
$4,075/mo
Rent Zestimate®
Find your next renter with Zillow Rental Manager. Plus, with online applications, you can quickly screen prospective tenants – for free.
$4,075/mo
Rent Zestimate®
Refinance and save
$715/mo
Est. payment
Refinancing to a lower rate could help reduce your monthly payments and save thousands over the life of the loan.
$715/mo
Est. payment
Explore your selling options
Work with a Zillow partner agent
Leverage their expertise and Zillow's premium Showcase listings to get your home seen by more buyers.
Get startedList with your own agent
Get your home in front of millions of buyers by listing it on Zillow.
Learn how to do itSell it yourself
Take full control of how buyers see your home on Zillow by listing For Sale by Owner (FSBO).
List your homeWhat's special
Gas fireplaceWalk out balconyFully landscaped yardExceptional viewsQuartz counter topsCathedral stained wood ceilingCovered patio
Zillow last checked:
Listing updated:
Listed by:
Julie Krug jkrugrealtor@gmail.com,
C Akin 4 Realty LLC
Bought with:
NON-MEMBER AGENT TEAM
Non Member Office
Source: Central Texas MLS,MLS#: 579333 Originating MLS: Four Rivers Association of REALTORS
Originating MLS: Four Rivers Association of REALTORSFacts & features
Interior
Bedrooms & bathrooms
- Bedrooms: 4
- Bathrooms: 5
- Full bathrooms: 4
- 1/2 bathrooms: 1
Primary bedroom
- Level: Main
- Dimensions: 17' x 14'
Bedroom 2
- Level: Main
- Dimensions: 18' x 14'
Bedroom 3
- Level: Lower
- Dimensions: 15' x 14'
Bedroom 4
- Level: Lower
- Dimensions: 17' x 14'
Primary bathroom
- Level: Main
- Dimensions: 17' x 10'
Bonus room
- Level: Lower
- Dimensions: 28' x 20'
Breakfast room nook
- Level: Main
- Dimensions: 14' x 10'
Dining room
- Level: Main
- Dimensions: 13' x 10'
Entry foyer
- Level: Main
- Dimensions: 13' x 10'
Kitchen
- Level: Main
- Dimensions: 17' x14'
Laundry
- Level: Main
- Dimensions: 7' x 8.5'
Living room
- Level: Main
- Dimensions: 17' x 20'
Office
- Level: Lower
- Dimensions: 14' x 9'
Heating
- Central, Electric, Multiple Heating Units
Cooling
- Central Air, Electric, 2 Units
Appliances
- Included: Dishwasher, Disposal, Gas Range, Ice Maker, Oven, PlumbedForIce Maker, Refrigerator, Range Hood, Tankless Water Heater, Vented Exhaust Fan, Some Electric Appliances, Some Gas Appliances, Microwave, Range
- Laundry: Washer Hookup, Electric Dryer Hookup, Laundry in Utility Room, Main Level, Laundry Room, Laundry Tub, Sink
Features
- Wet Bar, Bookcases, Built-in Features, Ceiling Fan(s), Carbon Monoxide Detector, Crown Molding, Dining Area, Separate/Formal Dining Room, Entrance Foyer, Granite Counters, Game Room, Garden Tub/Roman Tub, High Ceilings, His and Hers Closets, Home Office, In-Law Floorplan, Multiple Living Areas, MultipleDining Areas, Multiple Closets, Open Floorplan, Pull Down Attic Stairs
- Flooring: Carpet, Ceramic Tile, Vinyl
- Basement: Finished
- Attic: Pull Down Stairs
- Number of fireplaces: 2
- Fireplace features: Family Room, Gas, Gas Log, Living Room, Masonry, Propane, Raised Hearth
Interior area
- Total interior livable area: 4,386 sqft
Property
Parking
- Total spaces: 2
- Parking features: Attached, Door-Multi, Garage Faces Front, Garage, Golf Cart Garage, Garage Door Opener
- Attached garage spaces: 2
Accessibility
- Accessibility features: Levered Handles, Accessible Doors, Accessible Hallway(s)
Features
- Levels: Two,Multi/Split
- Stories: 2
- Patio & porch: Balcony, Covered, Patio
- Exterior features: Balcony, Covered Patio, Rain Gutters, Propane Tank - Owned
- Pool features: None
- Fencing: None
- Has view: Yes
- View description: Golf Course, Lake
- Has water view: Yes
- Water view: Lake
- Waterfront features: Other, See Remarks, Water Access
- Body of water: Golf Course,Lake McQueeney
Lot
- Size: 10,454 Square Feet
Details
- Parcel number: 32675
- Special conditions: Builder Owned
Construction
Type & style
- Home type: SingleFamily
- Architectural style: Contemporary/Modern,Split Level
- Property subtype: Single Family Residence
Materials
- Masonry, Stone Veneer, Spray Foam Insulation, Stucco
- Foundation: Concrete Perimeter
- Roof: Composition,Shingle
Condition
- Year built: 2025
Details
- Builder name: Krug ConstructionLLC
Utilities & green energy
- Sewer: Other, See Remarks
- Water: Other, See Remarks
- Utilities for property: Electricity Available, Propane, Phone Available, Trash Collection Private, Underground Utilities
Green energy
- Green verification: HERS Index Score, Home Performance with ENERGY STAR
- Energy efficient items: Appliances, HVAC, Insulation, Lighting, Thermostat, Water Heater
- Indoor air quality: Ventilation
Community & HOA
Community
- Features: Clubhouse, Golf, Park, Gated
- Security: Gated Community, Prewired, Controlled Access, Smoke Detector(s)
- Subdivision: Long Creek, Ph #1
HOA
- Has HOA: Yes
- Services included: Maintenance Grounds, Maintenance Structure
- HOA fee: $715 annually
- HOA name: Long Creek Owners Assn
Location
- Region: New Braunfels
Financial & listing details
- Tax assessed value: $59,160
- Annual tax amount: $836
- Date on market: 5/15/2025
- Cumulative days on market: 27 days
- Listing agreement: Exclusive Right To Sell
- Listing terms: Cash,Conventional
- Electric utility on property: Yes
- Road surface type: Asphalt, Paved
Price history
| Date | Event | Price |
|---|---|---|
| 6/28/2025 | Pending sale | $1,200,000$274/sqft |
Source:  Central Texas MLS #579333 Report a problem Central Texas MLS #579333 Report a problem | ||
| 6/27/2025 | Sold | -- |
Source: Central Texas MLS #579333 Report a problem | ||
| 6/10/2025 | Contingent | $1,200,000$274/sqft |
Source: Central Texas MLS #579333 Report a problem | ||
| 5/15/2025 | Listed for sale | $1,200,000+1419%$274/sqft |
Source: Central Texas MLS #579333 Report a problem | ||
| 6/4/2020 | Listing removed | $79,000$18/sqft |
Source: Keller Williams Boerne #1105025 Report a problem | ||
| 5/28/2020 | Pending sale | $79,000$18/sqft |
Source: Keller Williams Boerne #1105025 Report a problem | ||
| 2/5/2020 | Price change | $79,000-16.8%$18/sqft |
Source: Keller Williams Boerne #1105025 Report a problem | ||
| 11/4/2016 | Listed for sale | $95,000$22/sqft |
Source: Keller Williams City - View #304880 Report a problem | ||
| 11/12/2015 | Listing removed | $95,000$22/sqft |
Source: Keller Williams - San Antonio City-View #1105025 Report a problem | ||
| 3/23/2015 | Listed for sale | $95,000$22/sqft |
Source: Keller Willis San Antonio Inc #1105025 Report a problem | ||
Public tax history
| Year | Property taxes | Tax assessment |
|---|---|---|
| 2025 | $836 +11.8% | $59,160 +10.7% |
| 2024 | $748 -36.5% | $53,432 -34.6% |
| 2023 | $1,177 -31.4% | $81,748 -24% |
| 2022 | $1,715 -17.1% | $107,596 -13.5% |
| 2021 | $2,069 +48.2% | $124,320 +55.6% |
| 2020 | $1,396 | $79,920 +80% |
| 2019 | -- | $44,400 +34.9% |
| 2018 | $593 +16.5% | $32,904 +16.3% |
| 2017 | $509 -0.3% | $28,287 |
| 2016 | $511 +17.4% | $28,287 |
| 2015 | $435 | $28,287 +308.7% |
| 2014 | $435 | $6,922 |
Find assessor info on the county website
Neighborhood: 78130
Nearby homes
- $44,400-- bd-- ba-- sqft123 Pinnacle Dr, New braunfels, TX 78130Off Market
- $74,9008,276.4 Square Feet119 Pinnacle Dr, New Braunfels, TX 78130Lot/Land

- $74,9008,276.4 Square Feet119 Pinnacle Dr #9, New Braunfels, TX 78130Lot/Land
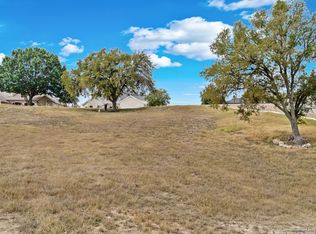
- $707,2004 bd2 ba3.5k sqft127 Pinnacle Dr, New Braunfels, TX 78130Off Market
- $--0.25 Acres115 Pinnacle Dr, New Braunfels, TX 78130Sold
- $88,5398,712 Square Feet124 Pinnacle Dr, New Braunfels, TX 78130Off Market
- $725,8004 bd3 ba3.7k sqft120 Pinnacle Dr, New Braunfels, TX 78130Off Market
- $518,400-- bd-- ba2.3k sqft116 Pinnacle Dr, New Braunfels, TX 78130Off Market
Nearby schools
GreatSchools rating
- 5/10McQueeney Elementary SchoolGrades: K-5Distance: 2.9 mi
- 4/10Briesemeister Middle SchoolGrades: 6-8Distance: 5.7 mi
- 3/10Seguin High SchoolGrades: 9-12Distance: 7.7 mi
Schools provided by the listing agent
- Elementary: McQueeney Elementary
- High: Seguin High School
- District: Seguin ISD
Source: Central Texas MLS. This data may not be complete. We recommend contacting the local school district to confirm school assignments for this home.
Get a cash offer in 3 minutes
Find out how much your home could sell for in as little as 3 minutes with a no-obligation cash offer.
Estimated market value
$1,028,500
Get a cash offer in 3 minutes
Find out how much your home could sell for in as little as 3 minutes with a no-obligation cash offer.
Estimated market value
$1,028,500
- Texas
- Guadalupe County
- New Braunfels
- 78130
- 123 Pinnacle Dr
Nearby cities
Nearby neighborhoods
Nearby zip codes
Other New Braunfels Topics
