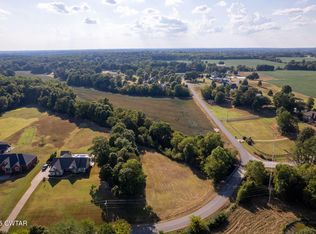
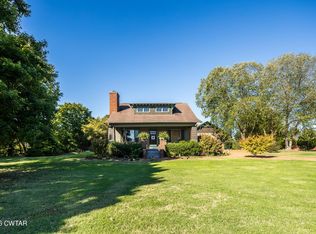
Luxury Living in Medina School District Every detail of this exceptional custom-built home was designed with comfort, style, and entertaining in mind. Nestled on 2 beautiful acres with peaceful surroundings, this property offers the space your family has been looking for—both inside and out. 5 Bedrooms | 4 Bathrooms• 4 spacious bedrooms on the main level• Private upstairs retreat with a bedroom, large bathroom, game room, and flex room• Bonus room with endless possibilities• Second downstairs bedroom features its own private bathroom—perfect for guests or multi-generational living Features You'll Love: In-ground saltwater pool Outdoor grilling and entertaining area Pool house/storage building Interior storm shelter Custom built-ins throughout Stone gas fireplace Surround sound inside and outside Beautiful finishes and thoughtful craftsmanship Whether you're relaxing by the pool, hosting friends and family, or enjoying the quiet beauty of the surrounding property, this home truly offers the lifestyle you've been dreaming of. Located on 2 acres in the highly desirable Medina School District. This is more than a home—it's a place to make memories.
Sold for $695,000
Zillow last checked:
Listing updated:
Bought with:
Angela Baggett Mathenia, 331470
Crye-Leike Elite
Source: CWTAR,MLS#: 2603295
Price history
| Date | Event | Price |
|---|---|---|
| 8/28/2026 | Sold | $695,000-0.7%$206/sqft |
Source:  CWTAR #2603295 Report a problem CWTAR #2603295 Report a problem | ||
| 7/24/2026 | Pending sale | $699,900$208/sqft |
Source: CWTAR #2603295 Report a problem | ||
| 7/14/2026 | Listed for sale | $699,900+4.5%$208/sqft |
Source: CWTAR #2603295 Report a problem | ||
| 7/28/2023 | Sold | $669,900$199/sqft |
Source: Public Record Report a problem | ||
| 6/22/2023 | Pending sale | $669,900$199/sqft |
Source: CWTAR #232425 Report a problem | ||
| 6/20/2023 | Listed for sale | $669,900+1686.4%$199/sqft |
Source: CWTAR #232425 Report a problem | ||
| 5/29/2007 | Sold | $37,500$11/sqft |
Source: Public Record Report a problem | ||


Get pre-qualified for a loan
At Zillow Home Loans, we can pre-qualify you in as little as 5 minutes with no impact to your credit score.An equal housing lender. NMLS #10287.
