Skip main navigation
Sold for $258,000
  • $258,000

    123 Poplar Knoll Dr, Moore, SC 29369

    3beds
    1,636sqft
    Single Family Residence, Residential
    Built in 1992
    0.62 Acres Lot
    $258,000 Zestimate®
    $158/sqft
    $1,752 Estimated rent

    Home value

    $258,000

    $245,000 - $271,000

    $1,752/mo

    Zestimate® history
    Loading
    Loading...

    Owner options

    List your home for rent

    $1,752/mo

    Rent Zestimate®

    Find your next renter with Zillow Rental Manager. Plus, with online applications, you can quickly screen prospective tenants – for free.

    Learn more

    $1,752/mo

    Rent Zestimate®

    Refinance and save

    $1,513/mo

    Est. payment

    Refinancing to a lower rate could help reduce your monthly payments and save thousands over the life of the loan.

    See today's rates

    $1,513/mo

    Est. payment

    Explore your selling options

    Work with a Zillow partner agent

    Leverage their expertise and Zillow's premium Showcase listings to get your home seen by more buyers.

    Get started

    List with your own agent

    Get your home in front of millions of buyers by listing it on Zillow.

    Learn how to do it

    Sell it yourself

    Take full control of how buyers see your home on Zillow by listing For Sale by Owner (FSBO).

    List your home

    What's special

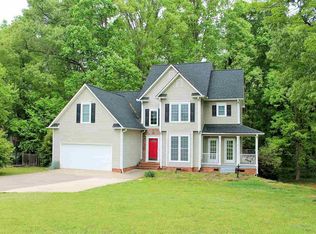
    Rocking chair porchPeaceful surroundingsSpacious corner lotScreened porchThree comfortable bedroomsGenerously sized two-car garage
    Experience the potential to make this charming residence truly your own, nestled in a friendly neighborhood where every home sits on at least a half-acre lot, offering plenty of space and privacy. Imagine relaxing on the inviting rocking chair porch, sipping your morning coffee or unwinding at sunset, while enjoying the peaceful surroundings. The property sits beautifully on a spacious corner lot that leads to a quiet cul-de-sac shared with just three homes, ensuring a serene and safe environment for you and your family. Step inside to find a layout featuring three comfortable bedrooms and two full bathrooms, perfect for both everyday living and entertaining guests. Upstairs, there is an unfinished bonus space waiting for your creative vision—whether you dream of a home office, a playroom, or an extra guest suite, the possibilities are endless. Between the main house and the generously sized two-car garage is a screened porch, ideal for enjoying the outdoors without worrying about the elements or pesky insects. This home has been thoughtfully priced with your updates in mind, allowing you to add your personal finishing touches and transform it into your dream space. The subdivision comprises approximately 70 homes, fostering a sense of community without the bustle of additional amenities like a pool or clubhouse, making it perfect for those who appreciate simplicity and tranquility. Come see for yourself all the ways you can personalize this lovely home and turn it into the perfect haven for you and your loved ones. Let your imagination run wild—this is your chance to create something truly special! The following items have been replaced over the years Owner lied in the home: New Roof 2008; New Kenmore Furnace 2009; new Pella windows (15) 2019; New Kitchen floor & dishwasher 2021; Crawlspace vapor barrier Feb 2024.

    Zillow last checked:

    Listing updated:

    Listed by:

    Deb Maria Lamia 414-333-1614,

    Weichert Realty-Shaun & Shari

    Bought with:

    Deb Maria Lamia

    Weichert Realty-Shaun & Shari

    Source: Greater Greenville AOR,MLS#: 1589405MLS Logo

    Facts & features

    Interior

    Bedrooms & bathrooms
    • Bedrooms: 3
    • Bathrooms: 2
    • Full bathrooms: 2
    • Main level bathrooms: 2
    • Main level bedrooms: 2
    Rooms
    • Room types: Unfinished Space
    Primary bedroom
    • Area: 224
    • Dimensions: 16 x 14
    Bedroom 2
    • Area: 156
    • Dimensions: 12 x 13
    Bedroom 3
    • Area: 156
    • Dimensions: 13 x 12
    Primary bathroom
    • Features: Double Sink, Full Bath, Shower-Separate, Tub-Garden, Walk-In Closet(s)
    • Level: Main
    Dining room
    • Area: 144
    • Dimensions: 12 x 12
    Kitchen
    • Area: 156
    • Dimensions: 12 x 13
    Living room
    • Area: 306
    • Dimensions: 17 x 18
    Heating
    • Forced Air
    Cooling
    • Central Air
    Appliances
    • Included: Dishwasher, Disposal, Dryer, Refrigerator, Washer, Electric Cooktop, Electric Oven, Electric Water Heater
    • Laundry: 1st Floor, Laundry Closet
    Features
    • Ceiling Fan(s), Soaking Tub, Walk-In Closet(s)
    • Flooring: Carpet, Ceramic Tile, Laminate
    • Windows: Vinyl/Aluminum Trim, Window Treatments
    • Basement: None
    • Number of fireplaces: 1
    • Fireplace features: Circulating, Gas Log, Screen
    Interior area
    • Total structure area: 1,720
    • Total interior livable area: 1,636 sqft

    Property

    Parking
    • Total spaces: 2
    • Parking features: Detached, Driveway, Concrete
    • Garage spaces: 2
    • Has uncovered spaces: Yes
    Features
    • Levels: 1+Bonus
    • Stories: 1
    • Patio & porch: Deck, Front Porch
    Lot
    • Size: 0.62 Acres
    • Dimensions: 199 x 133 x 200 x 134
    • Features: Corner Lot, Few Trees, 1/2 - Acre
    • Topography: Level
    Details
    • Parcel number: 53809028.00

    Construction

    Type & style
    • Home type: SingleFamily
    • Architectural style: Traditional,Victorian,Country
    • Property subtype: Single Family Residence, Residential
    Materials
    • Aluminum Siding
    • Foundation: Crawl Space
    • Roof: Architectural
    Condition
    • Year built: 1992

    Utilities & green energy

    • Sewer: Septic Tank
    • Water: Public

    Community & HOA

    Community
    • Features: None
    • Security: Smoke Detector(s)
    • Subdivision: Poplar Knoll
    HOA
    • Has HOA: Yes
    • Services included: Security, Street Lights
    Location
    • Region: Moore

    Financial & listing details

    • Price per square foot: $158/sqft
    • Tax assessed value: $230,900
    • Date on market: 4/24/2026

    Price history

    DateEventPrice
    6/9/2026Sold$258,000-1.5%$158/sqft
    Source: Greater Greenville AOR #1589405 Report a problem
    6/2/2026Pending sale$262,000$160/sqft
    Source: Greater Greenville AOR #1589405 Report a problem
    4/29/2026Contingent$262,000$160/sqft
    Source: Greater Greenville AOR #1589405 Report a problem
    4/24/2026Listed for sale$262,000$160/sqft
    Source: Greater Greenville AOR #1589405 Report a problem

    Public tax history

    YearProperty taxesTax assessment
    2025-- $7,665
    2024$858 $7,665
    2023$858 $7,665 +15%
    2022-- $6,665
    2021-- $6,665
    2020-- $6,665
    2019-- $6,665
    2018$695 $6,665 +15%
    2017$695 +24.5%$5,796
    2016$559 +3.8%$5,796
    2015$538 +3.2%$5,796
    2014$521 $5,796
    2013-- $5,796
    2012-- --
    2011-- $6,136
    2010-- $6,136
    2009-- $6,136
    2008-- $6,136 +14.1%
    2006$1,261 $5,380
    2005-- $5,380
    2004$1,257 +3.3%$5,380
    2003$1,217 $5,380 +4.9%
    2002-- $5,130
    2001$1,165 +10.9%$5,130
    2000$1,050 $5,130
    Find assessor info on the county website

    Neighborhood: 29369

    Nearby schools

    GreatSchools rating
    Schools provided by the listing agent
    • Elementary: River Ridge
    • Middle: Florence Chapel
    • High: James F. Byrnes

    Source: Greater Greenville AOR. This data may not be complete. We recommend contacting the local school district to confirm school assignments for this home.

    Get a cash offer in 3 minutes
    Find out how much your home could sell for in as little as 3 minutes with a no-obligation cash offer.
    Estimated market value
    $258,000
    Get a cash offer in 3 minutes
    Find out how much your home could sell for in as little as 3 minutes with a no-obligation cash offer.
    Estimated market value
    $258,000