Skip main navigation
Pending
  • $789,000

    123 Prestwick Dr, High Point, NC 27265

    3beds
    2,979sqft
    : 
    $4,717/mo
    Get pre-qualified
    Stick/Site Built, Residential, Single Family Residence
    Built in 1990
    1.87 Acres Lot
    $-- Zestimate®
    $--/sqft
    $44/mo HOA

    What's special

    Sparkling saltwater poolWooded acresNew deckGourmet kitchenCoffered ceilingHardwood floorsSunlit library
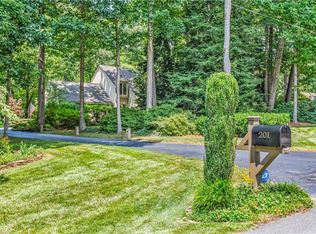
    Nestled on 1.87 wooded acres in sought-after Willow Creek golf course community, this stunning home blends timeless character with modern updates. Sunlight pours through floor-to-ceiling windows and French doors to the deck in both the great room and sunlit library, warmed by gas logs and a coffered ceiling. The gourmet kitchen features a custom oak island, quartz counters, a Wolf induction range, and handmade Saltillo tile. Outside, enjoy a sparkling saltwater pool, new deck, patio with climbing roses, and a charming gazebo with built-in benches — plus a private art studio with its own entrance. Hardwood floors and wainscoting add warmth throughout. The primary suite offers a spa-style bath and an expansive walk-in closet with built-ins, while a walk-in attic adds bonus storage. Enjoy Davidson County's lower tax rate in this rare find in a beloved neighborhood. Note: 310 additional heated sq ftg in Art Studio/Bonus Room not included in total living area.
    23 days
    870
    80

    Likely to sell faster than

    Zillow last checked:

    Listing updated:

    Listed by:

    Hilburn Michel 336-207-7100,

    Tyler Redhead & McAlister Real Estate, LLC

    Source: Triad MLS,MLS#: 1230088MLS Logo

      Facts & features

      Interior

      Bedrooms & bathrooms
      • Bedrooms: 3
      • Bathrooms: 3
      • Full bathrooms: 3
      • Main level bathrooms: 1
      Primary bedroom
      • Level: Second
      • Dimensions: 15.33 x 12
      Bedroom 2
      • Level: Second
      • Dimensions: 14.33 x 10.58
      Bedroom 3
      • Level: Second
      • Dimensions: 13.83 x 12.75
      Bonus room
      • Level: Second
      • Dimensions: 24 x 13.67
      Breakfast
      • Level: Main
      • Dimensions: 9.5 x 8.08
      Dining room
      • Level: Main
      • Dimensions: 14.33 x 11.5
      Entry
      • Level: Main
      • Dimensions: 11.5 x 8.17
      Great room
      • Level: Main
      • Dimensions: 23.42 x 15.67
      Kitchen
      • Level: Main
      • Dimensions: 16.17 x 15.25
      Library
      • Level: Main
      • Dimensions: 15.08 x 9.92
      Heating
      • Forced Air, Heat Pump, Electric, Natural Gas
      Cooling
      • Central Air
      Appliances
      • Included: Oven, Built-In Range, Dishwasher, Disposal, Double Oven, Exhaust Fan, Electric Water Heater
      • Laundry: Dryer Connection, Main Level, Washer Hookup
      Features
      • Built-in Features, Ceiling Fan(s), Dead Bolt(s), Kitchen Island, Pantry
      • Flooring: Tile, Wood
      • Basement: Crawl Space
      • Attic: Pull Down Stairs,Walk-In
      • Number of fireplaces: 1
      • Fireplace features: Gas Log, Great Room
      Interior area
      • Total structure area: 2,979
      • Total interior livable area: 2,979 sqft
      • Finished area above ground: 2,979

      Property

      Parking
      • Total spaces: 2
      • Parking features: Carport, Driveway, Garage, Garage Door Opener, Attached Carport, Attached
      • Attached garage spaces: 2
      • Has carport: Yes
      • Has uncovered spaces: Yes
      Features
      • Levels: Two
      • Stories: 2
      • Patio & porch: Porch
      • Exterior features: Sprinkler System
      • Has private pool: Yes
      • Pool features: In Ground, Private
      • Fencing: Fenced
      Lot
      • Size: 1.87 Acres
      • Dimensions: 198 x 294 x 158 x 608 x 26 x 150
      Details
      • Additional structures: Gazebo
      • Parcel number: 01028C0000137B00
      • Zoning: RS
      • Special conditions: Owner Sale
      • Other equipment: Irrigation Equipment

      Construction

      Type & style
      • Home type: SingleFamily
      • Property subtype: Stick/Site Built, Residential, Single Family Residence
      Materials
      • Brick, Cement Siding
      Condition
      • Year built: 1990

      Utilities & green energy

      • Sewer: Septic Tank
      • Water: Public

      Community & HOA

      Community
      • Subdivision: Willow Creek
      HOA
      • Has HOA: Yes
      • HOA fee: $525 annually
      Location
      • Region: High Point

      Financial & listing details

      • Tax assessed value: $608,390
      • Annual tax amount: $4,198
      • Date on market: 8/6/2026
      • Cumulative days on market: 2 days
      • Listing agreement: Exclusive Right To Sell
      • Listing terms: Cash,Conventional,FHA,VA Loan

        Estimated market value

        Not available

        Estimated sales range

        Not available

        Not available

        Price history

        DateEventPrice
        8/9/2026Pending sale$789,000
        Source: Triad MLS #1230088 Report a problem
        8/6/2026Listed for sale$789,000+22.3%
        Source: Triad MLS #1230088 Report a problem
        5/30/2023Sold$645,000+5.7%
        Source: Triad MLS #1100691 Report a problem
        4/6/2023Pending sale$610,000
        Source: Triad MLS #1100691 Report a problem
        4/3/2023Listed for sale$610,000
        Source: Triad MLS #1100691 Report a problem

        Public tax history

        YearProperty taxesTax assessment
        2026-- $608,390
        2025$4,198 $608,390
        2024$4,198 +10%$608,390 +10%
        2023$3,815 -5.3%$552,890
        2022$4,030 -0.1%$552,890
        2021$4,032 +4.5%$552,890 +5.4%
        2020$3,860 $524,470
        2019-- $524,470
        2018$3,362 $524,470
        2017$3,362 $524,470
        2016$3,362 $524,470
        2015$3,362 -4.2%$524,470 -2.7%
        2014$3,509 $539,130
        2013-- $539,130
        2012-- $539,130 +4%
        2011-- $518,290
        2010-- --
        2009-- --
        2008-- --
        2007-- --
        2006-- --
        2005-- --
        2004-- --
        2003-- --
        2002-- --
        2001-- --
        2000-- --
        1999-- --
        Find assessor info on the county website

        Monthly payment

        Est. payment

        Payment breakdown

        Explore the cost of this home by adjusting the details. Changes won't be saved.
        All calculations are estimates and provided by Zillow, Inc. for informational purposes only. Actual amounts may vary.
        HOA fees may include property taxes on listings classified as Co-Ops. Contact the listing agent and/or owner for fee details.
        See how much you could borrow to make a competitive offer.

        Climate risks

        Neighborhood: 27265

        Getting around

        0 / 100
        Car-Dependent
        14 / 100
        Somewhat Bikeable

        Nearby schools

        GreatSchools rating
        Schools provided by the listing agent
        • Elementary: Friendship
        • Middle: Ledford
        • High: Ledford

        Source: Triad MLS. This data may not be complete. We recommend contacting the local school district to confirm school assignments for this home.

        A local agent can set up tours, give advice and negotiate with sellers.

        A local lender can help you make sure your offer is ready when you are.

        Browse local experts