Skip main navigation
Off market
  • $347,200

    123 Prestwyck Ln, Elyria, OH 44035

    3beds
    1,745sqft
    SingleFamily
    Built in 2020
    3,484 Square Feet Lot
    $347,200 Zestimate®
    $199/sqft
    $2,047 Estimated rent

    Home value

    $347,200

    $330,000 - $365,000

    $2,047/mo

    Zestimate® history
    Loading
    Loading...

    Owner options

    List your home for rent

    $2,047/mo

    Rent Zestimate®

    Find your next renter with Zillow Rental Manager. Plus, with online applications, you can quickly screen prospective tenants – for free.

    Learn more

    $2,047/mo

    Rent Zestimate®

    Refinance and save

    $2,296/mo

    Est. payment

    Refinancing to a lower rate could help reduce your monthly payments and save thousands over the life of the loan.

    See today's rates

    $2,296/mo

    Est. payment

    Explore your selling options

    Work with a Zillow partner agent

    Leverage their expertise and Zillow's premium Showcase listings to get your home seen by more buyers.

    Get started

    List with your own agent

    Get your home in front of millions of buyers by listing it on Zillow.

    Learn how to do it

    Sell it yourself

    Take full control of how buyers see your home on Zillow by listing For Sale by Owner (FSBO).

    List your home

    What's special

    OUR STANDARDS ARE OTHER BUILDERS UPGRADES. ARCHITECTURAL ROOF, SHAKE SHINGLES AT PEAK 12X12 PATIO, GRANITE AT KITCHEN, KEMPER SOFT CLOSE CABINETRY THE LIST IS ENDLESS. CUSTOMIZED SPECTACULAR RANCH FLOORPLAN THE WINDSOR III INCLUDES A SPLIT BEDROOM WITH A FULL BATH AND BEDROOM IN THE FRONT OF THE HOME AND MASTER BEDROOM AND SECOND BEDROOM/OFFICE IN THE BACK OF THE HOME. THE KITCHEN IS OPEN TO GREAT ROOM. WITH A DIRECT VENT GAS FIREPLACE WITH BRICK AND CUSTOM MANTLE. GORGEOUS SUNROOM OFF OF GREAT ROOM/DINING ROOM AREA. 6 FOOT PANTRY AT KITCHEN WITH MAPLE OR PAINTED CABINETRY WITH SOFT CLOSE, RECESSED LIGHTING, GRANITE COUNTER TOPS. VINLY PLANKING AT FOYER, GREAT ROOM, KITCHEN AND SUNROOM. 3 BEDROOMS, 2 FULL BATHS WITH RAISED VANITIES, (2) WALK-IN CLOSETS, LINEN CLOSET, SPACIOUS AND BRIGHT SUNROOM LEADING TO A PRIVATE PATIO. 2 CAR GARAGE (24x20) WITH MECHANICAL ROOM TO HOUSE FURNACE AND HOTWATER TANK. TODAYS COLORS AND SELECTIONS. MANY OPTIONS FOR YOUR CHOOSING HARD SURFACE FLOORING, DIRECT VENT GAS FIREPLACE, DEEPER GARAGES, BUILT BY WILLIAM THOMAS HOMES WHERE VALUE AND QUALITY COMBINE. MAINTENANCE FREE LIVING. WHY BUY OLDER WHEN YOU CAN HAVE NEW PERSONAL CUSTOMIZING WELCOMED ON OUR NEW BUILDS.

    This property is off market, which means it's not currently listed for sale or rent on Zillow. This may be different from what's available on other websites or public sources.
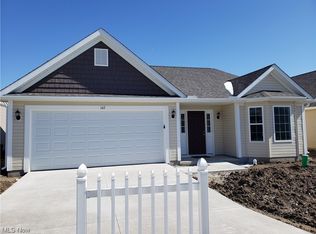
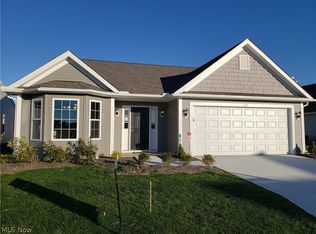
    Facts & features

    Interior

    Bedrooms & bathrooms
    • Bedrooms: 3
    • Bathrooms: 2
    • Full bathrooms: 2
    Heating
    • Forced air, Gas
    Cooling
    • Central
    Appliances
    • Included: Dishwasher, Garbage disposal, Microwave, Range / Oven
    Features
    • Has fireplace: Yes
    Interior area
    • Total interior livable area: 1,745 sqft

    Property

    Parking
    • Total spaces: 2
    • Parking features: Garage - Attached
    Features
    • Exterior features: Vinyl
    Lot
    • Size: 3,484 Square Feet
    Details
    • Parcel number: 1100091000185

    Construction

    Type & style
    • Home type: SingleFamily
    Materials
    • Frame
    • Foundation: Slab
    • Roof: Asphalt
    Condition
    • Year built: 2020

    Community & HOA

    HOA
    • Has HOA: Yes
    • HOA fee: $10 monthly
    Location
    • Region: Elyria

    Financial & listing details

    • Price per square foot: $199/sqft
    • Tax assessed value: $291,540
    • Annual tax amount: $3,913

    Price history

    DateEventPrice
    12/7/2020Sold$267,400$153/sqft
    Source: Public Record Report a problem

    Public tax history

    YearProperty taxesTax assessment
    2024$3,913 -5.7%$102,040 +3%
    2023$4,151 -0.2%$99,100
    2022$4,158 +33.9%$99,100 +30.4%
    2021$3,104 $76,000 +442.9%
    2020-- $14,000
    Find assessor info on the county website

    Neighborhood: 44035

    Nearby schools

    GreatSchools rating
    Schools provided by the listing agent
    • District: Midview LSD

    Source: The MLS. This data may not be complete. We recommend contacting the local school district to confirm school assignments for this home.

    Get a cash offer in 3 minutes
    Find out how much your home could sell for in as little as 3 minutes with a no-obligation cash offer.
    Estimated market value
    $347,200
    Get a cash offer in 3 minutes
    Find out how much your home could sell for in as little as 3 minutes with a no-obligation cash offer.
    Estimated market value
    $347,200