Well kept 3 Bedroom 2 Bathroom Ranch on nice corner lot. Home offers an open floor plan and the option for an In-law quarter in the lower level (was previously used as a rental). Main level offers 3 Bedrooms, 1 updated tile bathroom, Open kitchen/dining combo and Living room. The main level has 1 car attached garage that leads to a deck overlooking the backyard. The lower level offers a separate entrance leading into a spacious kitchen/ living room, with 1 bonus room and full bath. The unfinished part of the basement contains laundry and space for endless possibilities.
Sold for $250,000
$250,000
123 Prospect Ave, Avis, PA 17721
3beds
2,090sqft
Ranch
Built in 1969
0.28 Acres Lot
$262,300 Zestimate®
$120/sqft
$1,579 Estimated rent
Home value
$262,300
Estimated sales range
Not available
$1,579/mo
Zestimate® history
Owner options
List your home for rent
$1,579/mo
Rent Zestimate®
Find your next renter with Zillow Rental Manager. Plus, with online applications, you can quickly screen prospective tenants – for free.
$1,579/mo
Rent Zestimate®
Refinance and save
$1,698/mo
Est. payment
Refinancing to a lower rate could help reduce your monthly payments and save thousands over the life of the loan.
$1,698/mo
Est. payment
Explore your selling options
Work with a Zillow partner agent
Leverage their expertise and Zillow's premium Showcase listings to get your home seen by more buyers.
Get startedList with your own agent
Get your home in front of millions of buyers by listing it on Zillow.
Learn how to do itSell it yourself
Take full control of how buyers see your home on Zillow by listing For Sale by Owner (FSBO).
List your homeWhat's special
Open floor planCorner lotIn-law quarterBonus roomDeck overlooking the backyardUpdated tile bathroom
Zillow last checked:
Listing updated:
Listed by:
Kelly Kaufmann,
Adventure Realty - Williamsport,
Lynn R Catherman,
Adventure Realty - Williamsport
Bought with:
Kelly Kaufmann, RS366070
Adventure Realty - Williamsport
Source: West Branch Valley AOR,MLS#: WB-100608
Facts & features
Interior
Bedrooms & bathrooms
- Bedrooms: 3
- Bathrooms: 2
- Full bathrooms: 2
Bedroom 1
- Description: Carpet
- Level: Main
- Area: 90.1
- Dimensions: 11.11 x 8.11
Bedroom 2
- Description: Carpet
- Level: Main
- Area: 123.43
- Dimensions: 11.11 x 11.11
Bedroom 3
- Description: Laminate Flooring
- Level: Main
- Area: 147.74
- Dimensions: 12.2 x 12.11
Bathroom
- Description: Tile
- Level: Main
- Area: 55.25
- Dimensions: 6.5 x 8.5
Bathroom
- Description: Vinyl, tub and standup shower
- Level: Lower
- Area: 76.28
- Dimensions: 9.19 x 8.3
Bonus room
- Description: Carpet- was used as Bedroom
- Level: Lower
- Area: 122.07
- Dimensions: 13.4 x 9.11
Foyer
- Description: Vinyl flooring
- Level: Lower
- Area: 30.72
- Dimensions: 6.4 x 4.8
Other
- Level: Main
- Area: 322.58
- Dimensions: 25.4 x 12.7
Kitchen
- Description: Kitchen/Dining Combo
- Level: Main
- Area: 148.78
- Dimensions: 17.3 x 8.6
Kitchen
- Description: Vinyl flooring
- Level: Lower
- Area: 262.43
- Dimensions: 16.3 x 16.1
Living room
- Description: Wood Burning Fireplace
- Level: Main
- Area: 316.06
- Dimensions: 22.4 x 14.11
Living room
- Description: Carpet
- Level: Lower
- Area: 134.69
- Dimensions: 13.9 x 9.69
Utility room
- Description: Utility and Laundry- unfinished
- Level: Lower
- Area: 521.59
- Dimensions: 26.9 x 19.39
Heating
- Electric
Cooling
- None
Appliances
- Included: Electric, Dishwasher, Disposal, Refrigerator, Range, Garage Door Opener, Microwave Built-In, Washer, Dryer, Range Hood
Features
- Ceiling Fan(s), Open Floorplan, In-Law Floorplan
- Flooring: Carpet W/W, Laminate, Tile, Vinyl
- Windows: See Remarks
- Basement: Walk-Out Access,Partially Finished,Full,Exterior Entry
- Has fireplace: Yes
- Fireplace features: Wood Burning, Living Room
Interior area
- Total structure area: 2,090
- Total interior livable area: 2,090 sqft
- Finished area above ground: 1,306
- Finished area below ground: 784
Property
Parking
- Parking features: Gravel, Alley Access
- Has attached garage: Yes
Accessibility
- Accessibility features: Main Floor Bath(s)
Features
- Levels: One
- Patio & porch: Deck, Porch
- Has view: Yes
- View description: Residential, City
- Waterfront features: None
Lot
- Size: 0.28 Acres
- Features: Level, Sloped
- Topography: Level,Sloping
Details
- Parcel number: A-23-0023
- Zoning: Residential
Construction
Type & style
- Home type: SingleFamily
- Architectural style: Ranch
- Property subtype: Ranch
Materials
- Concrete, Frame, Aluminum Siding, Brick
- Foundation: Block
- Roof: Metal
Condition
- Year built: 1969
Utilities & green energy
- Electric: Circuit Breakers
- Water: Public
Community & HOA
Community
- Security: Smoke Detector(s)
- Subdivision: None
Location
- Region: Avis
Financial & listing details
- Price per square foot: $120/sqft
- Tax assessed value: $103,600
- Annual tax amount: $2,538
- Date on market: 12/20/2024
- Listing terms: Cash,Conventional,PHFA,VA Loan
- Inclusions: Washer (2), Dryer (1)
Price history
| Date | Event | Price |
|---|---|---|
| 6/2/2025 | Sold | $250,000+0%$120/sqft |
Source: West Branch Valley AOR #WB-100608 Report a problem | ||
| 4/9/2025 | Pending sale | $249,900$120/sqft |
Source: West Branch Valley AOR #WB-100608 Report a problem | ||
| 3/17/2025 | Price change | $249,900-2%$120/sqft |
Source: West Branch Valley AOR #WB-100608 Report a problem | ||
| 2/11/2025 | Price change | $254,900-3.8%$122/sqft |
Source: West Branch Valley AOR #WB-100608 Report a problem | ||
| 1/16/2025 | Price change | $264,900-1.9%$127/sqft |
Source: West Branch Valley AOR #WB-100608 Report a problem | ||
| 12/20/2024 | Listed for sale | $269,900+116.1%$129/sqft |
Source: West Branch Valley AOR #WB-100608 Report a problem | ||
| 2/20/2009 | Sold | --0 |
Source: West Branch Valley AOR #WB-54038 Report a problem | ||
| 11/16/2008 | Price change | $124,900-3.8%$60/sqft |
Source: Homes.com #R54038 Report a problem | ||
| 11/5/2008 | Listed for sale | $129,900$62/sqft |
Source: Homes.com #R54038 Report a problem | ||
Public tax history
Tax history is unavailable.
Neighborhood: 17721
Nearby homes
- $100,700-- bd2 ba1k sqft201 Prospect Ave, Jersey Shore, PA 17740Off Market
- $239,9003 bd2 ba1.5k sqft120 Prospect Ave, Jersey Shore, PA 17740For Sale
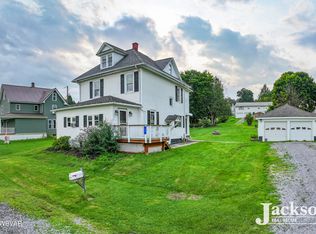
- $173,0003 bd1 ba968 sqft202 Prospect Ave, Jersey Shore, PA 17740Off Market
- $111,7003 bd2 ba1.2k sqft218 Grier Ln, Jersey Shore, PA 17740Off Market
- $237,6003 bd1 ba1.7k sqft218 Prospect Ave, Jersey Shore, PA 17721Off Market
- $176,8003 bd1 ba1.1k sqft110 Grove St, Jersey Shore, PA 17740Off Market
- $141,7001 bd1 ba1k sqft124 Grove St, Jersey Shore, PA 17740Off Market
- $257,6002 bd1 ba1.5k sqft607 Shaw St, Jersey Shore, PA 17740Off Market
Nearby schools
GreatSchools rating
- 5/10Avis El SchoolGrades: K-5Distance: 0.6 mi
- 6/10Jersey Shore Middle SchoolGrades: 6-8Distance: 3.1 mi
- 5/10Jersey Shore Area Senior High SchoolGrades: 9-12Distance: 3 mi


Get pre-qualified for a loan
At Zillow Home Loans, we can pre-qualify you in as little as 5 minutes with no impact to your credit score.An equal housing lender. NMLS #10287.
- Pennsylvania
- Clinton County
- Avis
- 17721
- 123 Prospect Ave
