Skip main navigation
Closed
  • $263,000

    123 Pursley St, Rock Hill, SC 29732

    4beds
    1,631sqft
    Single Family Residence
    Built in 2025
    0.08 Acres Lot
    $261,600 Zestimate®
    $161/sqft
    $2,409 Estimated rent

    Home value

    $261,600

    Estimated sales range

    Not available

    $2,409/mo

    Zestimate® history
    Loading
    Loading...

    Owner options

    List your home for rent

    $2,409/mo

    Rent Zestimate®

    Find your next renter with Zillow Rental Manager. Plus, with online applications, you can quickly screen prospective tenants – for free.

    Learn more

    $2,409/mo

    Rent Zestimate®

    Refinance and save

    $1,528/mo

    Est. payment

    Refinancing to a lower rate could help reduce your monthly payments and save thousands over the life of the loan.

    See today's rates

    $1,528/mo

    Est. payment

    Explore your selling options

    Work with a Zillow partner agent

    Leverage their expertise and Zillow's premium Showcase listings to get your home seen by more buyers.

    Get started

    List with your own agent

    Get your home in front of millions of buyers by listing it on Zillow.

    Learn how to do it

    Sell it yourself

    Take full control of how buyers see your home on Zillow by listing For Sale by Owner (FSBO).

    List your home

    What's special

    Covered front porchStunning kitchenSplit bedroom planBreakfast barHuge kitchen islandOpen floorplanDining area
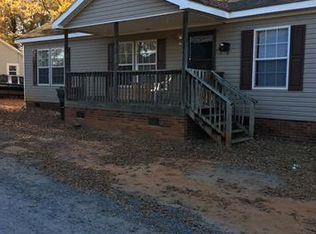
    NEW CONSTRUCTION HOME!!***UNDER CONSTRUCTION This ADORABLE 4 bedroom, 2.5 bath home is an Arts & Crafts dream! Walk up onto the covered front porch and in onto NEW LVP flooring throughout all main living areas in the home. COZY great room with nice OPEN floorplan! STUNNING kitchen fit for entertaining w/HUGE kitchen island, granite countertops, breakfast bar, & NEW SS Appliance package! Dining area sees right out to the backyard. SPLIT Bedroom plan w/primary on the main! Primary suite hosts BIG walk-in closet, LVP Flooring & bathroom w/dual granite vanity with tub/shower combo! One half bath perfect for guests downstairs. UP: 3 guest bedrooms that are each ample in size and feature standard closets. Laundry is located on this level. Guest full bath w/single granite vanity with tub/shower combo. The Rear of this home will either have a Deck or a Patio depending on Final Grade of the Lot. Deck in the photos is just a presentation photo. The Backyard will be fully fenced with 6 Ft Privacy Fence. Come see this AWESOME floorplan today!

    Zillow last checked:

    Listing updated:

    Listing Provided by:

    Cherie Burris cherieburris@gmail.com,

    RE/MAX Executive

    Bought with:

    Cherie Burris

    RE/MAX Executive

    Source: Canopy MLS as distributed by MLS GRID,MLS#: 4235240MLS Logo

    Facts & features

    Interior

    Bedrooms & bathrooms
    • Bedrooms: 4
    • Bathrooms: 3
    • Full bathrooms: 2
    • 1/2 bathrooms: 1
    • Main level bedrooms: 1
    Primary bedroom
    • Level: Main
    Bedroom s
    • Level: Upper
    Bedroom s
    • Level: Upper
    Bedroom s
    • Level: Upper
    Bathroom full
    • Level: Main
    Bathroom full
    • Level: Upper
    Bathroom half
    • Level: Main
    Dining area
    • Level: Main
    Great room
    • Level: Main
    Kitchen
    • Level: Main
    Laundry
    • Level: Upper
    Heating
    • Central, Electric, Heat Pump
    Cooling
    • Central Air, Electric, Heat Pump
    Appliances
    • Included: Dishwasher, Electric Range, Electric Water Heater, Microwave, Plumbed For Ice Maker, Refrigerator, Self Cleaning Oven
    • Laundry: Common Area, Electric Dryer Hookup, Laundry Closet, Upper Level, Washer Hookup
    Features
    • Attic Other, Breakfast Bar, Kitchen Island, Open Floorplan, Walk-In Closet(s)
    • Flooring: Carpet, Vinyl
    • Doors: Insulated Door(s)
    • Windows: Insulated Windows
    • Has basement: No
    • Attic: Other
    Interior area
    • Total structure area: 1,631
    • Total interior livable area: 1,631 sqft
    • Finished area above ground: 1,631
    • Finished area below ground: 0

    Property

    Parking
    • Parking features: Driveway, Other - See Remarks
    • Has uncovered spaces: Yes
    • Details: The Driveway or Parking Pad will be enough for 2 Cars. The Final Driveway or Pad depends on Final Grade and City Set-backs.
    Features
    • Levels: One and One Half
    • Stories: 1
    • Patio & porch: Covered, Front Porch
    • Fencing: Back Yard,Fenced,Privacy
    Lot
    • Size: 0.08 Acres
    • Dimensions: 47 x 71 x 47 x 70
    • Features: Wooded
    Details
    • Parcel number: 5960201020
    • Zoning: SF-5
    • Special conditions: Standard

    Construction

    Type & style
    • Home type: SingleFamily
    • Architectural style: Arts and Crafts,Transitional
    • Property subtype: Single Family Residence
    Materials
    • Brick Partial, Vinyl
    • Foundation: Crawl Space
    • Roof: Composition
    Condition
    • New construction: Yes
    • Year built: 2025
    Details
    • Builder model: Southern Yellow Pine
    • Builder name: Saranac Management

    Utilities & green energy

    • Sewer: Public Sewer
    • Water: City
    • Utilities for property: Electricity Connected

    Community & neighborhood

    Security
    • Security features: Carbon Monoxide Detector(s)
    Community
    • Community features: Street Lights, None
    Location
    • Region: Rock Hill
    • Subdivision: None

    Other

    Other facts
    • Listing terms: Cash,Conventional,FHA,VA Loan
    • Road surface type: Concrete, Paved

    Price history

    DateEventPrice
    4/23/2026Sold$263,000-2.6%$161/sqft
    Source: Canopy MLS as distributed by MLS GRID #4235240 Report a problem
    2/10/2026Price change$269,900-1.9%$165/sqft
    Source: Canopy MLS as distributed by MLS GRID #4235240 Report a problem
    12/11/2025Price change$275,000-6.8%$169/sqft
    Source: Canopy MLS as distributed by MLS GRID #4235240 Report a problem
    8/2/2025Listed for sale$295,000+883.3%$181/sqft
    Source: Canopy MLS as distributed by MLS GRID #4235240 Report a problem
    4/30/2024Sold$30,000$18/sqft
    Source: Public Record Report a problem

    Public tax history

    YearProperty taxesTax assessment
    2025$774 +316.4%$1,800 +328.6%
    2024$186 -75.6%$420 -75.6%
    2023$762 +4.9%$1,720
    2022$727 +37%$1,720
    2021$530 $1,720
    2020-- $1,720 +10.3%
    2019-- $1,560
    2018-- $1,560
    2017$592 $1,560
    2016$592 $1,560
    2014$592 $1,560
    2013$592 $1,560
    2012-- $1,560 +13%
    2010-- $1,380
    2009-- $1,380
    2008-- $1,380
    2007-- $1,380
    2006-- $1,380 +39.4%
    2005-- $990
    2004-- $990
    2003-- $990
    2002-- $990
    2001-- $990 +22.2%
    2000-- $810

    Find assessor info on the county website

    Neighborhood: 29732

    Nearby schools

    GreatSchools rating
    Schools provided by the listing agent
    • Elementary: Richmond Drive
    • Middle: Dutchman Creek
    • High: Northwestern

    Source: Canopy MLS as distributed by MLS GRID. This data may not be complete. We recommend contacting the local school district to confirm school assignments for this home.

    Get a cash offer in 3 minutes
    Find out how much your home could sell for in as little as 3 minutes with a no-obligation cash offer.
    Estimated market value
    $261,600
    Get a cash offer in 3 minutes
    Find out how much your home could sell for in as little as 3 minutes with a no-obligation cash offer.
    Estimated market value
    $261,600