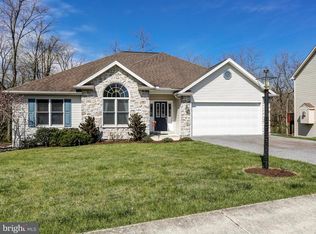
Municipality: Dillsburg Borough - Must See, Beautiful Stone Front Custom Home, Private Lot, 1st Floor Living, w/3 BR & 2 Bath - Attached 2-Car Garage=20'x22' - 1st Floor Laundry - LR=15'x26', w/14' Ceiling, Ceiling Fan, Gas Fireplace - Kitchen=12'x15', large work space w/Granite Counter Tops, Stainless Steel Appliances, Electric, (Glass), Stove Top - Breakfast Area=9'x12', w/Window Seat, opens to Patio - DR=11'x16', w/Tray Ceiling, opens to Patio - Patio=16'x20', Raised & Stamped Concrete - Master BR Suite Master BR=13'x18', w/Tray Ceiling, & 7'x10' Organizer Walk-In Closet Master Bath=10'x11', w/Jacuzzi Tub, & separate Walk-In Shower - 2nd BR=12'x12', w/10' Ceiling, & Ceiling Fan - 3rd BR=11'x12', w/Ceiling Fan - New Roof, Gutters, & Down Spouts, March 2012 - Backyard offers complete privacy, w/professional landscaping - 10'x12' Storage Shed - Public Sewer & Water - Northern York School District Additional Features: - Imported Porcelain Tile in Kitchen, Breakfast Area, DR, Baths, & Hallways - Cork Flooring in LR, & BRs - Energy Efficient, 2"x 6" Construction - R-19 Walls - R-30 Ceilings - Central AC - Natural Gas Forced Air Heat, & Hot Water - 2011 Electric bill=$897 - 2011 Nat Gas bill=$771 - Andersen 400 Series, High E-Value Windows - Poured Concrete Full Size Basement w/9' Ceiling *Roughed-Out In-Law Suite, (under 1st floor, in basement) - Roughed-in Electric & Plumbing - Framed - Insulated - Separate Entrance Roughed-Out, (R-O), In-Law Suite/Living Space Details: - (R-O) BR=10'x12' - (R-O) BR Closet=5'x12' - (R-O) Family Room=17'x28' - (R-O) Bath=5'x8' w/Tub - Patio=8'x8'
This property is not currently displayed as for sale or rent on Zillow. This may be different from what's on other websites or public sources.