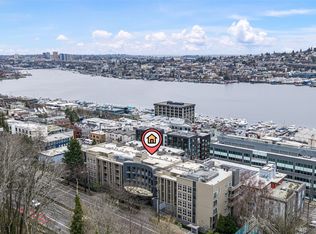
Price Improved! Welcome to Carrara Condominiums in the heart of Uptown/Lower Queen Anne. This beautifully low HOA updated end-unit home is filled with natural light and offers peek-a-boo views of Puget Sound. Fresh updates include newer LVP flooring, stainless steel appliances, and fresh interior paint, creating a stylish, move-in-ready space. The open-concept living area features a cozy electric fireplace and opens to an oversized covered balcony—perfect for relaxing or entertaining year-round. The kitchen is designed for both function and style, featuring granite countertops, abundant cabinetry, and a convenient breakfast bar. Additional highlights include in-unit washer and dryer, secured garage parking, and extra storage for everyday convenience. Pet-friendly and ideally located near Climate Pledge Arena, Seattle Center, Olympic Sculpture Park, South Lake Union, and Amazon, with easy access to restaurants, cafés, grocery stores, and excellent transit options. Exceptional Walk Score of 95. Experience the very best of city living in one of Seattle’s most sought-after neighborhoods.
Active
Listed by: WeLakeside • Yan Zheng
Price cut: $20K (6/26)
$339,000
123 Queen Anne N #301, Seattle, WA 98109
1beds
595sqft
:
Get pre-qualified$2,599/mo
Condominium
Built in 2000
-- sqft lot
$-- Zestimate®
$570/sqft
$494/mo HOA
What's special
Cozy electric fireplaceExtra storageStylish move-in-ready spaceFilled with natural lightNewer lvp flooringSecured garage parkingIn-unit washer and dryer
- 69 days |
- 273 |
- 22 |
Zillow last checked:
Listing updated:
Listed by:
Yan Zheng,
WeLakeside
Source: NWMLS as distributed by MLS GRID,MLS#: 2521994
Facts & features
Interior
Bedrooms & bathrooms
- Bedrooms: 1
- Bathrooms: 1
- Full bathrooms: 1
- Main level bathrooms: 1
- Main level bedrooms: 1
Bedroom
- Level: Main
Bathroom full
- Level: Main
Entry hall
- Level: Main
Kitchen without eating space
- Level: Main
Living room
- Level: Main
Utility room
- Level: Main
Heating
- Fireplace, Forced Air, Electric
Cooling
- None
Appliances
- Included: Dishwasher, Double Oven, Dryer, Microwave, Refrigerator, Stove(s)/Range(s), Washer, Dishwasher(s), Dryer(s), Microwave(s), Refrigerator(s), Washer(s), Cooking - Electric Hookup, Cooking-Electric, Dryer-Electric
- Laundry: Electric Dryer Hookup, Washer Hookup
Features
- Flooring: Ceramic Tile, Vinyl Plank, Carpet
- Windows: Insulated Windows
- Number of fireplaces: 1
- Fireplace features: Electric, Main Level: 1, Fireplace
Interior area
- Total structure area: 595
- Total interior livable area: 595 sqft
Property
Parking
- Total spaces: 1
- Parking features: Common Garage
- Has garage: Yes
- Covered spaces: 1
Features
- Levels: One
- Stories: 1
- Entry location: Main
- Patio & porch: Cooking-Electric, Dryer-Electric, End Unit, Fireplace, Insulated Windows, Sprinkler System, Washer
- Has view: Yes
- View description: City, Sound
- Has water view: Yes
- Water view: Sound
Lot
- Size: 0.33 Acres
Details
- Parcel number: 1400500150
- Special conditions: Standard
Construction
Type & style
- Home type: Condo
- Architectural style: Condo (1 Level)
- Property subtype: Condominium
Materials
- Brick, Stucco
- Roof: Flat,Torch Down
Condition
- Year built: 2000
Utilities & green energy
Green energy
- Energy efficient items: Insulated Windows
Community & HOA
Community
- Features: Elevator, Gated, Lobby Entrance
- Security: Fire Sprinkler System
- Subdivision: Queen Anne
HOA
- Services included: Common Area Maintenance, Earthquake Insurance, Sewer, Water
- HOA fee: $494 monthly
- HOA phone: 425-688-2044
Location
- Region: Seattle
Financial & listing details
- Price per square foot: $570/sqft
- Annual tax amount: $3,186
- Date on market: 5/14/2026
- Cumulative days on market: 70 days
- Listing terms: Conventional,FHA,VA Loan
- Inclusions: Dishwasher(s), Double Oven, Dryer(s), Microwave(s), Refrigerator(s), Stove(s)/Range(s), Washer(s)
Estimated market value
Not available
Estimated sales range
Not available
Not available
Price history
| Date | Event | Price |
|---|---|---|
| 6/26/2026 | Price change | $339,000-5.6%$570/sqft |
Source:  NWMLS as distributed by MLS GRID #2521994 Report a problem NWMLS as distributed by MLS GRID #2521994 Report a problem | ||
| 6/6/2026 | Price change | $359,000-5.5%$603/sqft |
Source: NWMLS as distributed by MLS GRID #2521994 Report a problem | ||
| 5/15/2026 | Listed for sale | $380,000-20.8%$639/sqft |
Source: NWMLS as distributed by MLS GRID #2521994 Report a problem | ||
| 3/23/2018 | Sold | $480,000+73.3%$807/sqft |
Source: NWMLS as distributed by MLS GRID #1247442 Report a problem | ||
| 9/3/2014 | Sold | $277,000+38.5%$466/sqft |
Source: NWMLS as distributed by MLS GRID #664189 Report a problem | ||
| 4/16/2003 | Sold | $199,950$336/sqft |
Source: NWMLS as distributed by MLS GRID #22228348 Report a problem | ||
Public tax history
Tax history is unavailable.
Monthly payment
Est. payment
Payment breakdown
Explore the cost of this home by adjusting the details. Changes won't be saved.Climate risks
Neighborhood: Lower Queen Anne
Nearby schools
GreatSchools rating
- 6/10Hay Elementary SchoolGrades: K-5Distance: 1 mi
- 8/10McClure Middle SchoolGrades: 6-8Distance: 1.2 mi
- 7/10The Center SchoolGrades: 9-12Distance: 0.3 mi
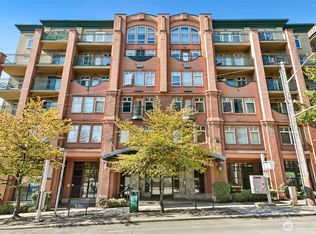
- $342,5001 bd1 ba603 sqft123 Queen Anne Ave N APT 304, Seattle, WA 98109Sold
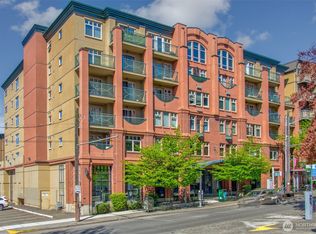
- $239,000-- bd1 ba370 sqft123 Queen Anne Ave N APT 305, Seattle, WA 98109For Sale
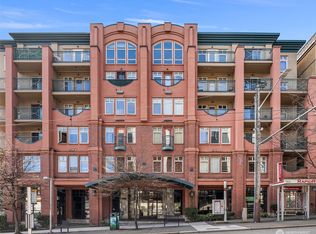
- $375,0001 bd1 ba658 sqft123 Queen Anne Ave UNIT 211, Seattle, WA 98109Sold
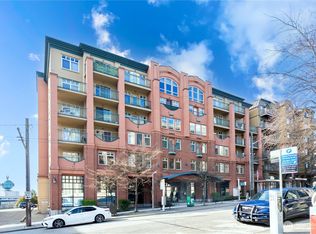
- $615,0002 bd2 ba922 sqft123 Queen Anne Ave #502, Seattle, WA 98109Sold
- $350,0001 bd1 ba595 sqft123 Queen Anne Ave APT 311, Seattle, WA 98109Sold
- $375,0001 bd1 ba608 sqft123 Queen Anne Ave N APT 210, Seattle, WA 98109Sold
- $487,3002 bd2 ba922 sqft123 Queen Anne Ave N APT 212, Seattle, WA 98109Off Market
- $382,4001 bd1 ba596 sqft123 Queen Anne Ave N APT 508, Seattle, WA 98109Off Market
A local agent can set up tours, give advice and negotiate with sellers.
Similar homes
- $315,0001 bd1 ba762 sqftAlterra Condominium, Seattle, WA 98109Active
 MLS ID #2558904, Roy Towse. NWMLS as distributed by MLS GRID
 - $345,0001 bd1 ba521 sqftAvenue One, Seattle, WA 98121Active
 MLS ID #2553727, Ben Kakimoto. NWMLS as distributed by MLS GRID
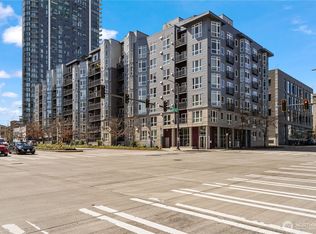
 - $375,0002 bd2 ba834 sqftCitiscape Condominiums, Seattle, WA 98109Active
 MLS ID #2492505, Darcel Fogerty. NWMLS as distributed by MLS GRID
 - $380,0001 bd2 ba846 sqftMarselle Condominium, Seattle, WA 98109Active
 MLS ID #2552570, Ruixi Zhang. NWMLS as distributed by MLS GRID
 - $324,9981 bd1 ba679 sqftRegency Condos, Seattle, WA 98109ActiveMLS ID #2526944, Jennifer Svrcek. NWMLS as distributed by MLS GRID
- $340,0001 bd1 ba665 sqftCourtyard At Queen Anne Square, Seattle, WA 98119ActiveMLS ID #2534702, Sheng Lam. NWMLS as distributed by MLS GRID
- $339,0001 bd1 ba838 sqftMcgraw Condominiums, Seattle, WA 98109ActiveMLS ID #2488990, Roni A. Peterson. NWMLS as distributed by MLS GRID
- $338,0001 bd1 ba624 sqftThe Meridian, Seattle, WA 98101ActiveMLS ID #2502079, Sharon Liu. NWMLS as distributed by MLS GRID
- $339,0001 bd1 ba662 sqftCity View Leschi, Seattle, WA 98144ActiveMLS ID #2515114, Michael Witt. NWMLS as distributed by MLS GRID
- $360,0002 bd1 ba668 sqftFauntleroy Landing, Seattle, WA 98116ActiveMLS ID #2551476, Jorge Gustavo Elias. NWMLS as distributed by MLS GRID
- $385,0001 bd1 ba630 sqftCitiscape, Seattle, WA 98109ActiveMLS ID #2539985, Prana Briggs. NWMLS as distributed by MLS GRID
- $375,0001 bd1 ba627 sqftBelltown Court, Seattle, WA 98121ActiveMLS ID #2546030, Jessica Livingston. NWMLS as distributed by MLS GRID
- $350,0001 bd1 ba688 sqftVeduta Condominiums, Seattle, WA 98102ActiveMLS ID #2496822, David V. Warren. NWMLS as distributed by MLS GRID
- $470,0002 bd2 ba757 sqftHayes Court, Seattle, WA 98109ActiveMLS ID #2552098, Yanfei Cao. NWMLS as distributed by MLS GRID
- $368,0001 bd1 ba670 sqftThe City View, Seattle, WA 98116ActiveMLS ID #2540720, Steven Gorecki. NWMLS as distributed by MLS GRID
- $385,0001 bd1 ba745 sqftIv West, Seattle, WA 98119ActiveMLS ID #2509600, Jennifer Shaughnessy. NWMLS as distributed by MLS GRID
- $325,0001 bd1 ba502 sqftMaxwell Condo, Seattle, WA 98122ActiveMLS ID #2533161, Forrest Moody. NWMLS as distributed by MLS GRID
- $398,5001 bd1 ba737 sqftThe Klee, Seattle, WA 98121ActiveMLS ID #2548609, Runika Tiwari. NWMLS as distributed by MLS GRID
- $365,0001 bd1 ba599 sqftThe Marq, Seattle, WA 98102ActiveMLS ID #2483347, Mindy HIbbard. NWMLS as distributed by MLS GRID
- $425,0001 bd1 ba589 sqftThe Concord Condominiums, Seattle, WA 98121ActiveMLS ID #2526170, Trisha D Coy. NWMLS as distributed by MLS GRID
