Skip main navigation
Sold for $1,450,000
  • $1,450,000

    123 Queen Frederika Court, Hutchinson Island, FL 34949

    3beds
    2,267sqft
    Single Family Residence
    Built in 2021
    10,000 Square Feet Lot
    $1,399,500 Zestimate®
    $640/sqft
    $6,641 Estimated rent

    Home value

    $1,399,500

    $1.26M - $1.55M

    $6,641/mo

    Zestimate® history
    Loading
    Loading...

    Owner options

    List your home for rent

    $6,641/mo

    Rent Zestimate®

    Find your next renter with Zillow Rental Manager. Plus, with online applications, you can quickly screen prospective tenants – for free.

    Learn more

    $6,641/mo

    Rent Zestimate®

    Refinance and save

    $10,470/mo

    Est. payment

    Refinancing to a lower rate could help reduce your monthly payments and save thousands over the life of the loan.

    See today's rates

    $10,470/mo

    Est. payment

    Explore your selling options

    Work with a Zillow partner agent

    Leverage their expertise and Zillow's premium Showcase listings to get your home seen by more buyers.

    Get started

    List with your own agent

    Get your home in front of millions of buyers by listing it on Zillow.

    Learn how to do it

    Sell it yourself

    Take full control of how buyers see your home on Zillow by listing For Sale by Owner (FSBO).

    List your home

    What's special

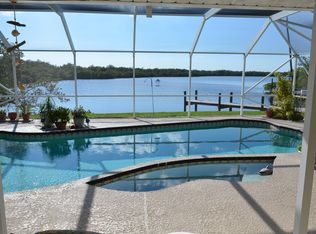
    Your Dream Smart Waterfront Home awaits you. Imagine a home where technology seamlessly integrates with the natural beauty of waterfront living. A smart custom waterfront home offers the perfect blend of comfort, convenience, and breathtaking sunsets views while relaxing in your beautiful pool or spa. Smart Home Technology * Use your phone to control lights, thermostats, security systems, and more. * Home Automation: Automate tasks like locking doors, opening garage doors, setting alarms, changing the light color for holidays, as well as changing the amount of watering applied to your yard. * Energy Efficiency: Monitor energy consumption and optimize usage with smart devices. * Security: Implement advanced security systems with cameras, motion sensors * Security: Implement advanced security systems with cameras, motion sensors, and access control. Waterfront Living Features * Expansive Windows: Maximize natural light and water views complimented by Island breeze through your Hurricane rated glass. * Outdoor Living Spaces: Furnished patio/pool area for entertaining and relaxation. Including a beautiful fire table for those "cool" island breeze evenings. * Waterfront Access: Incorporate features like the included boat located on the new16K lb remote boat lift, dock supported by the new seawall with a concrete cap. Custom Design Elements * Open Floor Plan: Create a spacious and flowing living area that connects to outdoor spaces. * High-End Finishes: Luxurious materials like Italian porcelain tile, Cambria countertops, designer plumbing fixtures and stainless steel appliances. * A gourmet kitchen with high-end appliances and a XL island/breakfast bar. Extensive lighted/ ceiling height cabinets with rain glass accents. * A spa-like bathroom with a soaking tub, multi head jets, XL rain shower, and dual vanities. Includes boat, New 16k Lift dock and seawall!! Most furniture included, move right in and bring your fishing pole and bathing suit! Deeded beach access as well with a gated community and Low HOA. Come live in luxury of paradise

    Zillow last checked:

    Listing updated:

    Listed by:

    Debra Madden 315-794-3101,

    Hutchinson Island Realty, LLC,

    Austin Acee 315-725-7816,

    Hutchinson Island Realty, LLC

    Bought with:

    Debra Madden, 3388841

    Hutchinson Island Realty, LLC

    Source: BeachesMLS,MLS#: R11030419MLS LogoOriginating MLS: BeachesMLS

    Facts & features

    Interior

    Bedrooms & bathrooms
    • Bedrooms: 3
    • Bathrooms: 3
    • Full bathrooms: 3
    • Main level bathrooms: 3
    • Main level bedrooms: 3
    Primary bedroom
    • Level: Main
    • Area: 389.44
    • Dimensions: 27.6 X 14.11
    Primary bedroom
    • Level: Main
    • Area: 389.44
    • Dimensions: 27.6 X 14.11
    Bedroom 2
    • Level: Main
    • Area: 136.4
    • Dimensions: 12.4 X 11
    Bedroom 2
    • Level: Main
    • Area: 136.4
    • Dimensions: 12.4 X 11
    Bedroom 3
    • Level: Main
    • Area: 117.72
    • Dimensions: 10.8 X 10.9
    Bedroom 3
    • Level: Main
    • Area: 117.72
    • Dimensions: 10.8 X 10.9
    Den
    • Level: Main
    • Area: 119.04
    • Dimensions: 9.3 X 12.8
    Den
    • Level: Main
    • Area: 119.04
    • Dimensions: 9.3 X 12.8
    Kitchen
    • Level: Main
    • Area: 234
    • Dimensions: 18 X 13
    Kitchen
    • Level: Main
    • Area: 234
    • Dimensions: 18 X 13
    Living room
    • Level: Main
    • Area: 425
    • Dimensions: 17 X 25
    Living room
    • Level: Main
    • Area: 425
    • Dimensions: 17 X 25
    Heating
    • Central, Electric, Individual
    Cooling
    • Central Air, Ceiling Fan(s), Electric
    Appliances
    • Included: Cooktop, Dryer, Dishwasher, Electric Water Heater, Disposal, Microwave, Oven, Refrigerator, Water Softener, Water Heater, Washer
    • Laundry: Washer Hookup, Inside
    Features
    • Attic, Breakfast Bar, Built-in Features, Breakfast Area, Bathtub, Cathedral Ceiling(s), Dual Sinks, Entrance Foyer, High Ceilings, Kitchen Island, Kitchen/Dining Combo, Custom Mirrors, Main Level Primary, Pantry, Pull Down Attic Stairs, Sitting Area in Primary, Split Bedrooms, Storage, Soaking Tub, Separate Shower, Vaulted Ceiling(s)
    • Doors: French Doors
    • Windows: Drapes, Plantation Shutters, Storm Window(s), Tinted Windows
    • Attic: Pull Down Stairs
    Interior area
    • Total structure area: 3,363
    • Total interior livable area: 2,267 sqft

    Property

    Parking
    • Total spaces: 3
    • Parking features: Attached, Driveway, Garage, Garage Door Opener
    • Attached garage spaces: 3
    • Has uncovered spaces: Yes
    Features
    • Levels: One
    • Stories: 1
    • Entry location: Entry Level Living Area Y
    • Patio & porch: Covered, Patio
    • Exterior features: Awning(s), Lighting, Outdoor Living Area
    • Has private pool: Yes
    • Pool features: Concrete, Heated, In Ground, Outside Bath Access, Pool Equipment, Screen Enclosure, Solar Heat, Salt Water
    • Has spa: Yes
    • On waterfront: Yes
    • Waterfront features: Lagoon, River Front
    Lot
    • Size: 10,000 Square Feet
    • Features: Sprinklers Automatic, Sprinkler System, < 1/4 Acre
    Details
    • Additional structures: Cabana
    • Parcel number: 141470100350000
    • Zoning: RS-4Co
    • Special conditions: Listed As-Is

    Construction

    Type & style
    • Home type: SingleFamily
    • Property subtype: Single Family Residence
    Materials
    • Block, Concrete
    • Roof: Metal
    Condition
    • Resale
    • New construction: No
    • Year built: 2021

    Utilities & green energy

    • Electric: 3 Phase
    • Sewer: Septic Tank
    • Water: Public
    • Utilities for property: Cable Available, Natural Gas Available, Underground Utilities, Water Available

    Community & HOA

    Community
    • Features: Home Owners Association, Gated, Street Lights
    • Security: Gated Community, Smoke Detector(s)
    • Subdivision: QUEEN'S COVE UNIT 1
    HOA
    • Has HOA: Yes
    • Amenities included: Beach Rights, Beach Access, Storage, Trail(s)
    • Services included: Common Areas
    • HOA fee: $75 monthly
    Location
    • Region: Fort Pierce

    Financial & listing details

    • Price per square foot: $640/sqft
    • Tax assessed value: $1,253,100
    • Annual tax amount: $13,200
    • Date on market: 10/22/2024
    • Cumulative days on market: 22 days
    • Listing terms: Cash,Conventional

    Price history

    DateEventPrice
    12/16/2024Sold$1,450,000-6.5%$640/sqft
    Source: BeachesMLS #R11030419 Report a problem
    12/7/2024Pending sale$1,550,000$684/sqft
    Source: BeachesMLS #RX-11030419 Report a problem
    10/22/2024Listed for sale$1,550,000+1191.7%$684/sqft
    Source: BeachesMLS #RX-11030419 Report a problem
    2/26/2019Sold$120,000-14.3%$53/sqft
    Source: BeachesMLS #R10434671 Report a problem
    1/28/2019Pending sale$140,000$62/sqft
    Source: Illustrated Properties Sewall's Point #M20011967 Report a problem
    1/22/2019Price change$140,000-6.7%$62/sqft
    Source: Illustrated Properties Sewall's Point #M20011967 Report a problem
    11/26/2018Price change$150,000-6.3%$66/sqft
    Source: Illustrated Properties Sewall's Point #M20011967 Report a problem
    10/24/2018Listed for sale$160,000$71/sqft
    Source: Illustrated Properties Sewall's Point #M20011967 Report a problem
    9/21/2018Pending sale$160,000$71/sqft
    Source: Illustrated Properties Sewall's Point #M20011967 Report a problem
    7/12/2018Price change$160,000-8.6%$71/sqft
    Source: Illustrated Properties Sewall's Point #M20011967 Report a problem
    5/24/2018Listed for sale$175,000+36.7%$77/sqft
    Source: Illustrated Properties LLC / Sewalls Point #M20011967 Report a problem
    12/6/2016Sold$128,000$56/sqft
    Source: Public Record Report a problem
    11/22/2016Pending sale$128,000$56/sqft
    Source: Illustrated Properties LLC / Sewalls Point #M20002146 Report a problem
    11/22/2016Listed for sale$128,000-30.8%$56/sqft
    Source: Illustrated Properties LLC / Sewalls Point #M20002146 Report a problem
    12/30/2005Sold$185,000+42.3%$82/sqft
    Source: Public Record Report a problem
    11/22/2002Sold$130,000$57/sqft
    Source: Public Record Report a problem

    Public tax history

    YearProperty taxesTax assessment
    2025$23,684 +64.3%$1,253,100 +61.8%
    2024$14,419 +1.9%$774,457 +3%
    2023$14,152 +1.1%$751,900 +1.2%
    2022$13,991 +333.9%$743,100 +370.6%
    2021$3,225 +0.9%$157,900 +2.2%
    2020$3,197 $154,500 +15.4%
    2019$3,197 +13.8%$133,900 +2.5%
    2018$2,808 +6.4%$130,600 -3.9%
    2017$2,639 -5.1%$135,900 -1%
    2016$2,780 -0.1%$137,300 -6%
    2015$2,781 -8.1%$146,000 -5.2%
    2014$3,026 $154,000 +6.6%
    2013-- $144,500
    2012-- $144,500 -11.1%
    2011-- $162,500 -5.5%
    2010-- $172,000 -10.2%
    2009-- $191,600 -5.4%
    2008-- $202,600 -29%
    2007-- $285,200 -9.1%
    2006-- $313,700 +50%
    2005-- $209,100 +78.1%
    2004-- $117,400
    2003-- --
    2002-- --
    2001-- --
    2000-- --
    Find assessor info on the county website

    Neighborhood: 34949

    Nearby schools

    GreatSchools rating
    Get a cash offer in 3 minutes
    Find out how much your home could sell for in as little as 3 minutes with a no-obligation cash offer.
    Estimated market value
    $1,399,500
    Get a cash offer in 3 minutes
    Find out how much your home could sell for in as little as 3 minutes with a no-obligation cash offer.
    Estimated market value
    $1,399,500